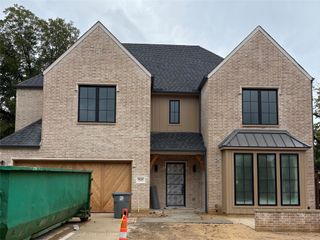
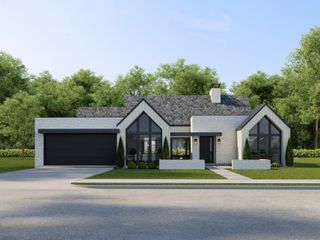
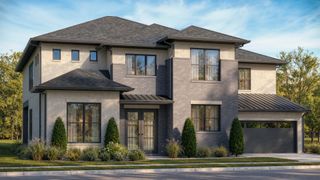
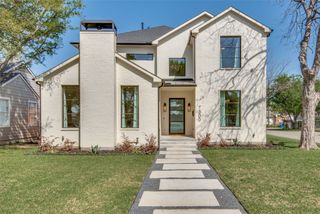
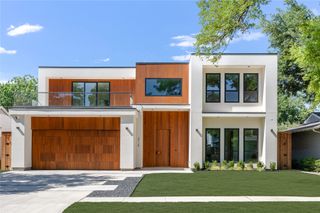
3950 Beechwood Lane, Dallas, TX 75220
- 5 beds |
- 6 baths |
- 4,288 sqft
 Single-Family Home
  Built in 2022
  7,667sqft lot
 2 car garage
  $420/sqft
  Listed 11 days ago
Property Description
Experience exceptional luxury living in the heart of Glenridge Estates - Midway Hollow. Built in 2022 by renowned custom builder Crutchfield Customs, this striking residence offers five bedrooms, five en suite baths, sophisticated interiors, and an extraordinary resort-style backyard designed for year-round entertaining.An open floor plan with rich hardwood flooring leads to a spectacular chef’s kitchen featuring a dramatic waterfall quartz island, premium Viking appliances, and a spacious walk-in pantry. The kitchen flows seamlessly into the main living spaces.The first-floor primary suite is a serene private retreat with a spa-inspired bath, freestanding soaking tub, curb-less shower, and two large closets. Also on the first floor is a separate guest bedroom with a private en suite bath—ideal for visitors, multigenerational living, or a home office.Upstairs are three additional bedrooms, each with its own en suite bath. One generously sized suite functions beautifully as a second primary suite. An impressive fully appointed movie media room and large open flex space provide even more room for entertaining or games.Outside, a spectacular private oasis features a custom pool, outdoor lounge, and a separate, fully equipped outdoor kitchen pavilion perfect for poolside dining or quiet evenings. Additional highlights include designer lighting, a fireplace, EV charger, and a whole-home Generac generator. Ideally located in North Dallas with convenient access to premier private schools, shopping, dining, the Dallas North Tollway, and Love Field Airport, this move-in-ready home offers an exceptional combination of luxury, versatility [multi-generational living], and indoor-outdoor living. Schedule your private showing today. Zoned to Dallas ISD schools: Withers Elementary School, Walker Middle School, and W.T. White High School.
- Listing Status:
- Active
- Data Last Updated:
- October 13, 2026 at 6:19AM
- Listing Office:
- BLVD Group : 214-308-1363
- Listing Agent:
- Richard Gaspar :
- MLS ID:
- 21393829

- General: BalconyDeckOutdoor GrillOutdoor KitchenOutdoor Living AreaRain Gutters
- Style: Contemporary/ModernDetached
- Pool: FencedGuniteIn GroundPool
- Parking: GarageGarage Door Opener
- General: Stucco2
- Originating MLS: NTR_NTREIS
- School District: Dallas ISD
- County: Dallas
- Zoning: GLENRIDGE ESTATES 2 BLK 21/6147 LT 1700000526066000000
- Fencing: Back Yard
- Utilities: Cable AvailableNatural Gas AvailableSewer AvailableSeparate MetersWater Available
- Water: Public
- Sewer: Public Sewer
- Source: NTR_NTREIS
This listing courtesy of Richard Gaspar , BLVD Group
Monthly Payment
- Principal & Interest $
- Property Taxes $
- Home Insurance $
- VA Funding Fee $

 New - 1 day ago