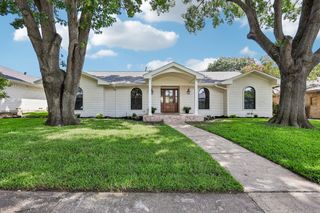
4109 Candlenut Lane, Dallas, TX 75244
- 4 beds |
- 3 baths |
- 2,628 sqft
 Single-Family Home
  Built in 1970
  10,106sqft lot
 2 car garage
  $342/sqft
  Listed 2 days ago
Property Description
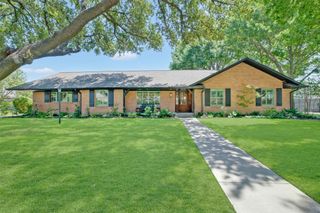
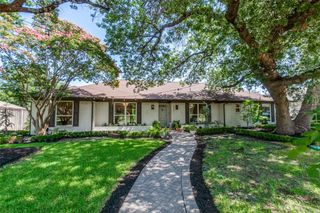
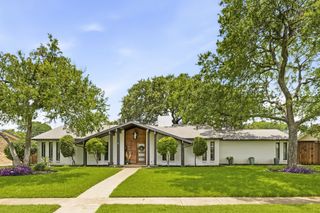
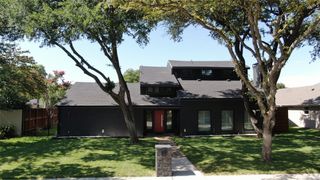
Completely reimagined in 2025, this stunning 4-bedroom, 3-bath home with a dedicated office or game room offers the perfect blend of timeless design and modern luxury in one of the area's most desirable locations. Every inch has been thoughtfully renovated, creating a move-in ready home that lives like new while preserving the charm of its established neighborhood. The open-concept floor plan is anchored by a showstopping chef's kitchen featuring custom two-tone cabinetry, an oversized quartz waterfall island, premium appliances, designer lighting, and a dry bar with built-ins just off to the side. The spacious living area boasts vaulted ceilings with exposed wood beams, a beautifully remodeled fireplace, and seamless flow for entertaining. The private primary suite is a true retreat with generous proportions, a spa-inspired ensuite bath featuring dual vanities, designer finishes, and an oversized walk-in shower with private access to the backyard. Three additional bedrooms, two beautifully updated full bathrooms, and a versatile office or game room provide exceptional flexibility for today's lifestyle. Designer touches continue throughout with wide-plank flooring, custom wood accents, contemporary fixtures, new windows, and carefully curated finishes that elevate every space. Outside, enjoy a large backyard with mature trees, an extended patio, fresh landscaping, and plenty of room to entertain, play, or add a pool. Located just minutes from premier shopping, dining, parks, and highly regarded schools, this home offers the rare combination of a complete renovation and an unbeatable location. Move-in ready and renovated from top to bottom, this is a home you'll be proud to call your own.
- Listing Status:
- Active
- Data Last Updated:
- July 12, 2026 at 7:17AM
- Listing Office:
- Monument Realty : 214-705-7827
- Listing Agent:
- Austyn Richardson :
- MLS ID:
- 21326823

- General: Rain Gutters
- Style: TraditionalDetached
- Pool: None
- Parking: Alley AccessDoor-MultiEpoxy FlooringGarageGarage Door OpenerKitchen LevelGarage Faces Rear
- Roofing: CompositionShingle
- Windows: Bay Window(s)
- General: Brick1Slab
- Originating MLS: NTR
- School District: Dallas ISD
- County: Dallas
- Zoning: TAMARACK BLK B/8389 LT 2800000808728380000
- Fencing: PrivacyWood
- Utilities: Electricity ConnectedNatural Gas AvailableSewer AvailableSeparate MetersWater Available
- Water: Public
- Sewer: Public Sewer
- Source: NTR
This listing courtesy of Austyn Richardson , Monument Realty
Monthly Payment
- Principal & Interest $
- Property Taxes $
- Home Insurance $
- VA Funding Fee $

 New - 20 hours ago