413 N Patton Avenue, Dallas, TX 75203
- 3 beds |
- 3 baths |
- 2,500 sqft
 Single-Family Home
  Built in 2026
  7,009sqft lot
 2 car garage
  $290/sqft
  Listed 1 hour ago
Property Description
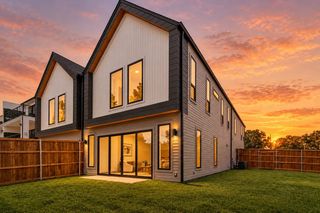
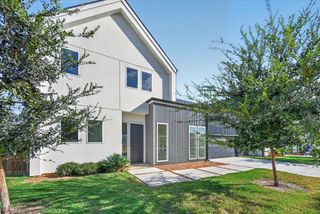
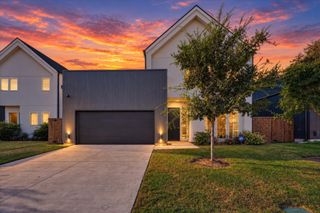
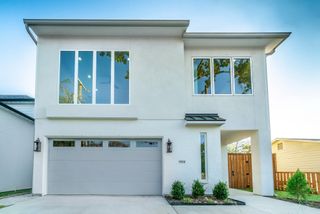
Experience a new level of urban living at this exceptional new-construction home, with sophisticated interiors, remarkable storage, and an expansive rooftop terrace within walking distance of Bishop Arts. This single-family attached home brings together the space you crave and the lifestyle you love, with three oversized bedrooms, beautiful wide-plank wood flooring throughout, and abundant natural light. The open-concept main level sets the stage for effortless everyday living and entertaining. Retreat to the luxurious primary suite, a private escape featuring a striking modern accent wall, a beautifully appointed bathroom, and a massive walk-in closet. The third floor offers a versatile study or sitting room with space to work or unwind before stepping onto the showstopping rooftop terrace. Views of the Downtown Dallas skyline set the scene for sunset gatherings and evenings under the stars. Thoughtful design makes staying organized effortless, with generous walk-in closets, a built-in mudroom area tucked away, a massive third-floor storage closet, and an expansive walk-in attic. With Bishop Arts’ restaurants, coffee shops, boutiques, and entertainment just steps away, plus convenient access to Downtown Dallas and major highways, this home puts some of the city’s most exciting experiences within easy reach. Whether envisioned as a primary residence or a potential investment property, 413 N. Patton presents a compelling opportunity to own brand-new construction in an evolving Dallas neighborhood. Sophisticated design, extraordinary storage, and standout outdoor living come together at one remarkable address.
- Listing Status:
- Active
- Data Last Updated:
- October 14, 2026 at 1:20AM
- Listing Office:
- Allie Beth Allman & Assoc. : 214-521-7355
- Listing Agent:
- Ali Mattox :
- Contact:
- 501-920-7703
- MLS ID:
- 21411046

- Pool: None
- Parking: Garage
- General: Three Or More
- Originating MLS: NTR_NTREIS
- School District: Dallas ISD
- County: Dallas
- Zoning: 00000269218000000
- Utilities: Sewer AvailableWater Available
- Water: Public
- Sewer: Public Sewer
- Source: NTR_NTREIS
This listing courtesy of Ali Mattox , Allie Beth Allman & Assoc.
Monthly Payment
- Principal & Interest $
- Property Taxes $
- Home Insurance $
- VA Funding Fee $

 New - 5 hours ago