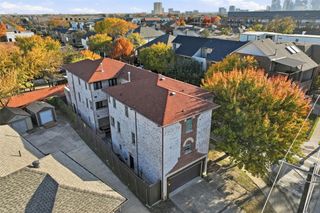
903 Bayonne Street, Dallas, TX 75212
- 3 beds |
- 4 baths |
- 2,444 sqft
 Single-Family Home
  Built in 2026
  5,009sqft lot
 2 car garage
  $252/sqft
  Listed 11 hours ago
Property Description
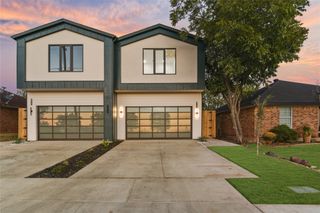
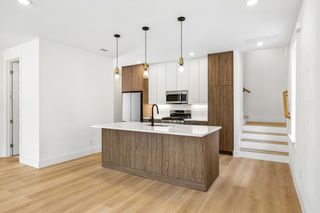
Be among the first to experience a new standard of modern luxury at 903 Bayonne St, the first in a line of signature duplexes by Westvale Homes in the heart of Trinity Groves. Thoughtfully designed with a focus on contemporary style, elevated custom finishes, and sophisticated living, these distinctive residences offer a rare opportunity to own a piece of one of Dallas's most exciting urban neighborhoods on a premium corner lot. Enjoy the best of both worlds with walkable access to Trinity Groves’ acclaimed restaurants, vibrant nightlife, and local hotspots, all while being just minutes from Downtown Dallas, the Dallas skyline, and the city’s premier entertainment and business districts. Whether you’re seeking a stylish urban retreat, a refined place to call home, or a standout investment in a sought-after location, 905 Bayonne St delivers modern design, exceptional convenience, and an exciting new addition to Trinity Groves living. Discover a fresh take on city living where design meets location and every day puts you close to the best of Dallas.
- Listing Status:
- Active
- Data Last Updated:
- October 14, 2026 at 1:20AM
- Listing Office:
- David Ivy Group, LLC. : 817-706-0730
- Listing Agent:
- Kyle Pilgrim :
- Contact:
- 817-657-7085
- MLS ID:
- 21409382

- Style: Contemporary/Modern
- Pool: None
- Parking: Garage
- Roofing: Composition
- General: Board & Batten Siding2Slab
- Originating MLS: NTR_NTREIS
- School District: Dallas ISD
- County: Dallas
- Zoning: 00000703336000000
- Fencing: FencedWood
- Utilities: Sewer AvailableWater Available
- Water: Public
- Sewer: Public Sewer
- Source: NTR_NTREIS
This listing courtesy of Kyle Pilgrim , David Ivy Group, LLC.
Monthly Payment
- Principal & Interest $
- Property Taxes $
- Home Insurance $
- VA Funding Fee $

 New - 1 hour ago