4211 Rawlins Street 252, Dallas, TX 75219
- 3 beds |
- 4 baths |
- 1,973 sqft
 Town Home
  Built in 2014
  2.53acre lot
 2 car garage
  $266/sqft
  Listed 26 days ago
Property Description
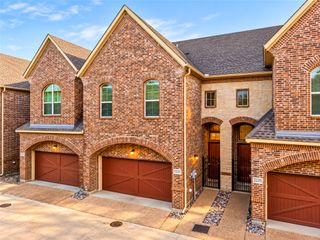
Experience elevated urban living in the heart of Oak Lawn, one of Dallas’ most established and connected neighborhoods. Fresh paint and hardwood floors welcome you into an expansive, open layout designed for both everyday living and entertaining. The first-floor ensuite offers valuable flexibility as a guest space or study. Upstairs, the kitchen, dining, and living areas flow together, with a balcony overlooking the community pool. The kitchen features a generous island, gas cooktop, stainless steel appliances, and pantry. Retreat to the primary suite with vaulted ceilings, two walk-in closets, and a spacious bath featuring a soaking tub, a separate walk-in shower, and dual sinks. An additional ensuite provides even more flexibility for guests or a home office. Beyond the front door, Oak Lawn continues to attract buyer interest for its central location and convenient access to dining, shopping, Turtle Creek, Katy Trail, Uptown, and Downtown Dallas. Nearby Dallas North Tollway, Interstate 35E, and United States Highway 75 connect you to major destinations across the Metroplex, while Dallas Love Field is conveniently located nearby. Association dues include water, sewer, gas, trash, blanket insurance, and maintenance of select common areas, including the pool and lawn. Discover the convenience of Oak Lawn living and schedule your private showing today.
- Listing Status:
- Active
- Data Last Updated:
- October 13, 2026 at 12:19PM
- Listing Office:
- Keller Williams Realty DPR : 972-732-6000
- Listing Agent:
- Daniel Harker :
- Contact:
- 469-717-6391
- MLS ID:
- 21369217

- Style: Contemporary/Modern
- Pool: FencedGuniteIn GroundOutdoor PoolPoolCommunity
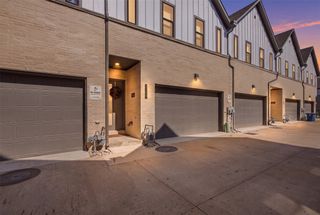
- Parking: Door-MultiGarageGarage Door OpenerGarage Faces Rear
- Roofing: Composition
- Windows: Window Coverings
- General: Three Or MoreSlab
- HOA Amenities: All FacilitiesAssociation ManagementGasInsuranceMaintenance GroundsMaintenance StructureSewerWater482.0Monthly
- Originating MLS: NTR_NTREIS
- School District: Dallas ISD
- County: Dallas
- Zoning: PALO ALTO TOWNHOMES CONDOMINIUMS BLK G/1499 L00C55050000200252
- Fencing: Fenced
- Utilities: Natural Gas AvailableSewer AvailableWater AvailableCable Available
- Water: Public
- Sewer: Public Sewer
- Source: NTR_NTREIS
This listing courtesy of Daniel Harker , Keller Williams Realty DPR
Monthly Payment
- Principal & Interest $
- Property Taxes $
- Home Insurance $
- VA Funding Fee $