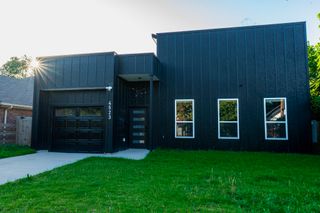
4211 S Denley Drive, Dallas, TX 75216
- 4 beds |
- 2 baths |
- 2,200 sqft
 Single-Family Home
  Built in 2024
  0.39acre lot
 1 car garage
  $189/sqft
  Listed 11 days ago
Property Description
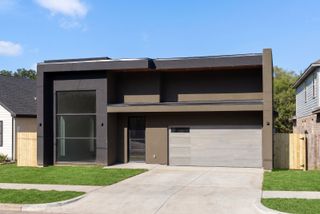
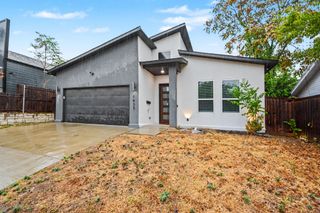
Situated on an impressive 0.4-acre lot stretching approximately 340 feet deep, this single-story home built in 2024 offers a rare combination of newer construction, generous interior space, and an expansive property in Dallas. The exceptionally deep backyard is framed by mature trees and provides ample space for outdoor living, a future pool, gardens, or additional improvements. An extended driveway provides plenty of off-street parking and leads to the attached garage. Inside, high ceilings, abundant natural light, custom honeycomb blinds, and wood-look flooring complement the open-concept layout. Zero Carpet! The living and dining areas flow seamlessly into the kitchen featuring an oversized island with bar seating, quartz countertops, white shaker cabinets, stainless steel appliances, pendant lighting, and a walk-in pantry. The spacious primary suite features a tray ceiling and an ensuite bath with dual vanities, a large walk-in shower, built-in shelving, and contemporary finishes. Three additional oversized bedrooms provide flexibility for guest accommodations, a home office, fitness room, or other needs. Conveniently located approximately 10 minutes from Downtown Dallas, the home offers close proximity to the Dallas Zoo, newly completed Halperin Park, and the boutique shopping, dining, and entertainment of Bishop Arts. With modern architecture, spacious rooms, thoughtful finishes, and substantial outdoor space, 4211 S. Denley Drive offers the benefits of newer construction with easy access to some of Dallas’ most popular destinations.
- Listing Status:
- Active
- Data Last Updated:
- October 13, 2026 at 4:19AM
- Listing Office:
- Compass RE Texas, LLC. : 214-814-8100
- Listing Agent:
- Kyle Lyon :
- Contact:
- 980-230-6926
- MLS ID:
- 21396141

- General: Fire PitLightingOutdoor Living AreaPrivate Yard
- Style: Contemporary/ModernDetached
- Pool: None
- Parking: Additional ParkingDoor-SingleDrivewayGarage Faces FrontGarageGarage Door OpenerKitchen LevelOversized
- Roofing: Composition
- Windows: Window Coverings
- General: Board & Batten Siding1Slab
- Originating MLS: NTR_NTREIS
- School District: Dallas ISD
- County: Dallas
- Zoning: BELLEVUE ADDITION BLK 28/4323 N 54 FT LT 16 D00000316816000000
- Fencing: Back YardFencedWood
- Utilities: Electricity ConnectedSewer AvailableWater AvailableCable Available
- Water: Public
- Sewer: Public Sewer
- Source: NTR_NTREIS
This listing courtesy of Kyle Lyon , Compass RE Texas, LLC.
Monthly Payment
- Principal & Interest $
- Property Taxes $
- Home Insurance $
- VA Funding Fee $

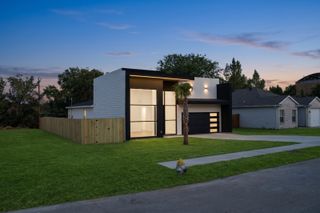
 New - 2 hours ago