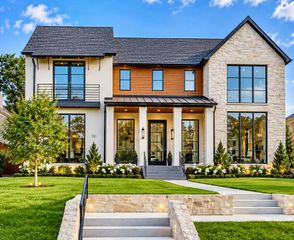
4230 Valley Ridge Road, Dallas, TX 75220
- 5 beds |
- 8 baths |
- 7,345 sqft
 Single-Family Home
 Built in 2026
 0.46acre lot
 4 car garage
 $892/sqft
 Listed 2 days ago
Property Description
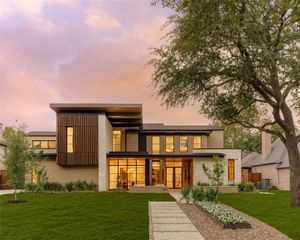
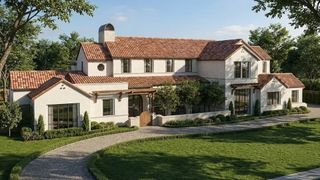
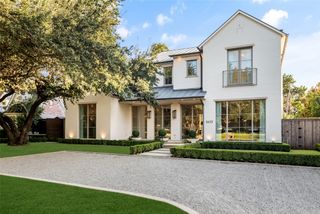
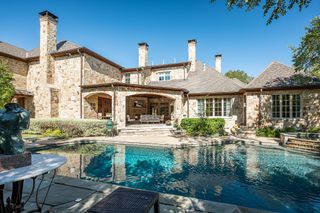
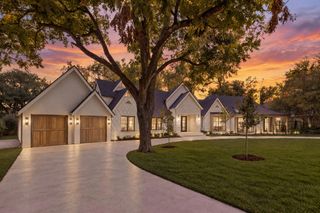
Discover timeless sophistication in this custom home by New Leaf Custom Homes. Featuring a whitewashed warm brick facade and expansive black- framed windows, this residence delivers beautiful curb appeal set behind a private front courtyard. The open living area anchored by a statement fireplace flows seamlessly into a formal dining room and spacious kitchen. Designed for effortless entertaining, the main kitchen features a center island with bar seating and is backed by a concealed scullery and mudroom. The primary suite offers direct views of the backyard, a spa-inspired bath with dual vanities, a soaking tub, an oversized walk-in shower, and a boutique-style primary closet with a center island. A main level guest bedroom, a dedicated office, and a lounge complete with its own wet bar ensure every lifestyle need is met on the first floor! Upstairs boasts three sizable bedrooms alongside a game room, a versatile flex room ideal for a home gym, media room, or second office. Designed for year-round indoor-outdoor living, large sliding glass doors open to a covered rear patio equipped with an outdoor grill, a cozy outdoor fireplace, and dining or lounging area overlooking a gorgeous pool and spa. Car enthusiasts will appreciate the split garages with room for 4 vehicles, all ideally situated on a premier tree-lined street in Preston Hollow, minutes from Dallas’s private school corridor, Inwood Village, and Love Field.
- Listing Status:
- Active
- Data Last Updated:
- November 22, 2026 at 8:18PM
- Listing Office:
- JPAR North Metro : 972-836-9295
- Listing Agent:
- Rylan Clark :
- Contact:
- 512-924-3104,512-924-3104
- MLS ID:
- 21440365

- General: Outdoor Grill
- Style: Detached
- Pool: In GroundPool
- Parking: Garage
- Roofing: Composition
- General: Brick2Slab
- Originating MLS: NTR_NTREIS
- School District: Dallas ISD
- County: Dallas
- Zoning: MEADOWWODD ESTATE BLK 5542 LT 64 VOL96204/04800000419191000000
- Fencing: Wood
- Utilities: Sewer AvailableWater Available
- Water: Public
- Sewer: Public Sewer
- Source: NTR_NTREIS
This listing courtesy of Rylan Clark , JPAR North Metro
Monthly Payment
- Principal & Interest $
- Property Taxes $
- Home Insurance $
- VA Funding Fee $

 New - 2 days ago