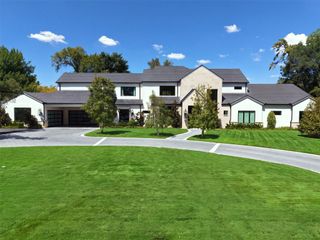
3633 Southwestern Boulevard, University Park, TX 75225
- 5 beds |
- 7 baths |
- 6,169 sqft
 Single-Family Home
 Built in 2019
 0.26acre lot
 2 car garage
 $1,053/sqft
 Listed 17 days ago
Property Description
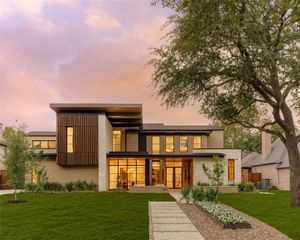
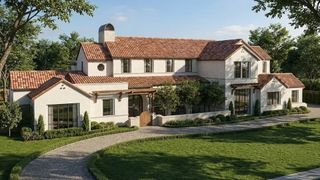
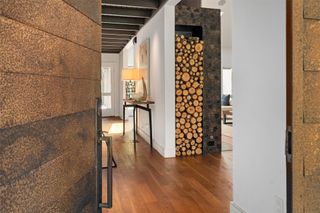
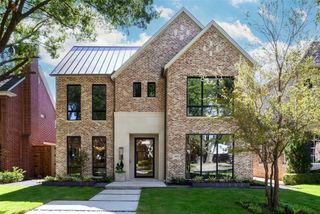
In the heart of University Park, this sophisticated residence brings together timeless architectural character, beautifully curated interiors, and inviting indoor-outdoor living. Abundant natural light showcases designer wallpapers, a thoughtful color palette, and distinctive finishes throughout. Anchored by a fireplace, the living room flows naturally into the kitchen and entertaining spaces, complemented by a conveniently positioned bar and butler’s pantry. The private backyard provides a memorable setting for relaxed afternoons and effortless entertaining. A Cape Cod-inspired swimming pool, completed in 2023, pairs with a water feature, turf, and a covered patio with an outdoor fireplace to create a welcoming retreat. Upstairs, a spacious playroom or secondary family room offers flexibility for everyday living, while two staircases provide convenient access. Every bedroom features an ensuite bathroom, including a private third-floor suite ideal for guests, extended family, or live-in accommodations. Beautifully curated inside and out, this distinctive University Park home balances architectural charm with modern comfort and an exceptional setting for gathering, entertaining, and enjoying life.
- Listing Status:
- Active
- Data Last Updated:
- November 22, 2026 at 8:18PM
- Listing Office:
- Briggs Freeman Sotheby's Int'l : 214-350-0400
- Listing Agent:
- Pogir Pogir :
- Contact:
- 214-244-3103
- MLS ID:
- 21429535

- General: Private Yard
- Style: TraditionalDetached
- Pool: GuniteHeatedIn GroundPoolWater Feature
- Parking: Additional ParkingDrivewayGarageGarage Door OpenerGravelInside EntranceKitchen LevelLightedOn SiteGarage Faces Rear
- Roofing: Metal
- General: Brick2Pillar/Post/Pier
- Road/Access: Gravel
- Originating MLS: NTR_NTREIS
- School District: Highland Park ISD
- County: Dallas
- Zoning: UNIVERSITY HEIGHTS BLK 9 LT 1660218500090160000
- Fencing: ElectricFencedPrivacyWood
- Utilities: Electricity AvailableNatural Gas AvailableSewer AvailableSeparate MetersWater Available
- Water: Public
- Sewer: Public Sewer
- Source: NTR_NTREIS
This listing courtesy of Pogir Pogir , Briggs Freeman Sotheby's Int'l
Monthly Payment
- Principal & Interest $
- Property Taxes $
- Home Insurance $
- VA Funding Fee $

 New - 2 days ago