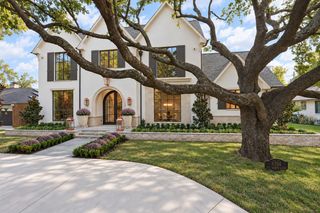
4923 Crooked Lane, Dallas, TX 75229
- 5 beds |
- 7 baths |
- 6,425 sqft
 Single-Family Home
 Built in 2019
 0.84acre lot
 4 car garage
 $996/sqft
 Listed 1 month ago
Property Description
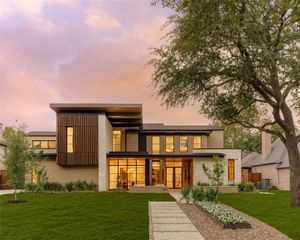
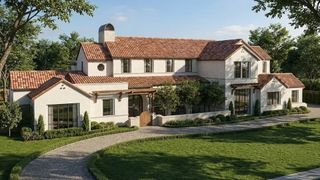
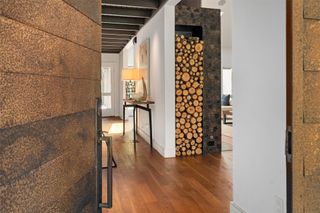
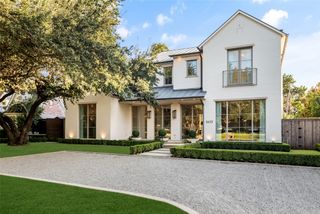
This exceptional 6,425-square-foot residence is designed for effortless living and unforgettable entertaining. With five ensuite bedrooms and two half baths, the home offers expansive scale while maintaining a warm, comfortable feel throughout. An open-concept layout connects the chef’s kitchen—anchored by a stunning La Cornue gas range—to generous living and dining spaces, while thoughtfully separated areas provide privacy and flexibility. The downstairs primary suite is a true retreat, featuring two separate walk-in closets and a beautifully appointed bath. An executive office overlooks the backyard, creating an inspiring setting for work or quiet reflection. The home’s upstairs and downstairs living areas offer room for everyone to gather, relax, and unwind. Outside, a private backyard serves as an entertainer’s dream, complete with a glass-enclosed pool, turf lawn, and abundant space for dining and entertaining. A spacious circular driveway welcomes guests, while two separate two-car garages and an additional carport provide exceptional parking and storage. Sophisticated, comfortable, and designed for the way people live today, this remarkable home offers a rare combination of luxury, privacy, and effortless livability. Commercial grade Generac generator. Buyer's agent and Buyer to verify square footage and all other information.
- Listing Status:
- Active
- Data Last Updated:
- November 22, 2026 at 8:18PM
- Listing Office:
- Allie Beth Allman & Assoc. : 214-521-7355
- Listing Agent:
- Chelsea Page :
- Contact:
- 469-878-1785
- MLS ID:
- 21399727

- Style: Detached
- Pool: Pool
- Parking: Attached CarportAdditional ParkingCircular DrivewayCoveredEpoxy FlooringGarage Faces FrontGarageGarage Faces Side
- General: Stucco2
- Originating MLS: NTR_NTREIS
- School District: Dallas ISD
- County: Dallas
- Zoning: NORTHAVEN ESTATES REV BLK A/5503 LOT 5 0.84400000413962000000
- Utilities: Sewer AvailableWater AvailableCable Available
- Water: Public
- Sewer: Public Sewer
- Source: NTR_NTREIS
This listing courtesy of Chelsea Page , Allie Beth Allman & Assoc.
Monthly Payment
- Principal & Interest $
- Property Taxes $
- Home Insurance $
- VA Funding Fee $

 New - 2 days ago