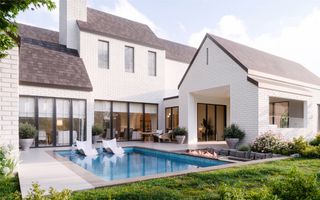
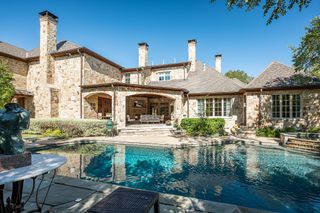
6304 Del Norte Lane, Dallas, TX 75225
- 5 beds |
- 8 baths |
- 6,672 sqft
 Single-Family Home
 Built in 2026
 0.26acre lot
 3 car garage
 $779/sqft
 Listed 23 days ago
Property Description
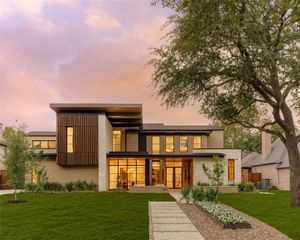
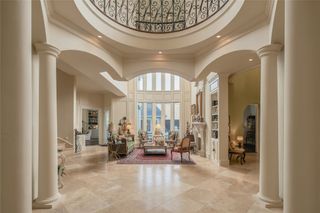
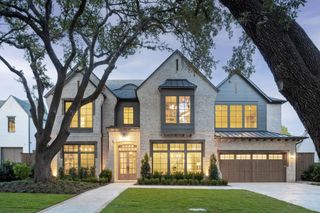
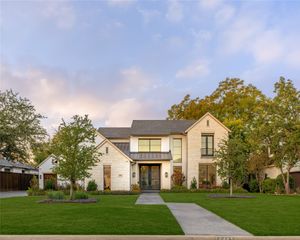
Designed and built by Hillsen Homes, 6304 Del Norte has the quiet presence of a timeless European residence. Mature live oaks frame a sweeping C-shaped drive, brick flower beds and bluestone steps. Inside, generous windows bring light to natural white oak floors, full-height paneling, graceful arches and substantial walls. The paneled dining room, fireside library and four-season sunroom overlooking a private, magnolia-lined lawn offer places to gather or retreat. Two fully equipped kitchens, a wet bar and four fireplaces make the home as useful as it is beautiful. Primary suites on both levels, a conditioned three-car garage with alley access and more than 2,000 SF of conditioned, dehumidified attic storage lend uncommon flexibility. Its substance runs deeper: an engineered, isolated steel-reinforced concrete pier-and-beam foundation on rock-bearing piers, double-wall construction, sealed ZIP System walls and roof, and Class 4 impact-rated roofing—IBHS FORTIFIED-informed construction
- Listing Status:
- Active
- Data Last Updated:
- November 22, 2026 at 7:20PM
- Listing Office:
- Allie Beth Allman & Assoc. : 214-521-7355
- Listing Agent:
- Erin Young Garrett :
- Contact:
- 214-632-0226
- MLS ID:
- 21415432

- General: Lighting
- Style: TraditionalDetached
- Pool: None
- Parking: Circular DrivewayElectric GateGarageGarage Door OpenerKitchen LevelGarage Faces Rear
- Roofing: Composition
- General: 2Pillar/Post/Pier
- Originating MLS: NTR_NTREIS
- School District: Dallas ISD
- County: Dallas
- Zoning: NORTH RIDGE BLK B/5463 LOT 2400000405217000000
- Fencing: Wood
- Utilities: Natural Gas AvailableSewer AvailableSeparate MetersWater Available
- Water: Public
- Sewer: Public Sewer
- Source: NTR_NTREIS
This listing courtesy of Erin Young Garrett , Allie Beth Allman & Assoc.
Monthly Payment
- Principal & Interest $
- Property Taxes $
- Home Insurance $
- VA Funding Fee $