6443 Stefani Drive, Dallas, TX 75225
- 5 beds |
- 7 baths |
- 6,485 sqft
 Single-Family Home
 Built in 2020
 0.41acre lot
 3 car garage
 $648/sqft
 Listed 22 days ago
Property Description
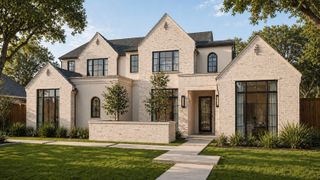
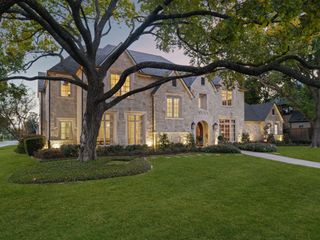
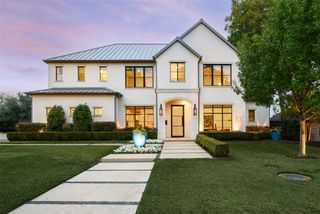
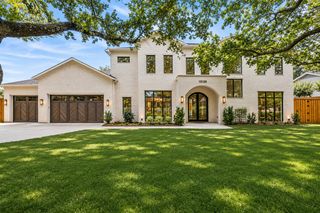
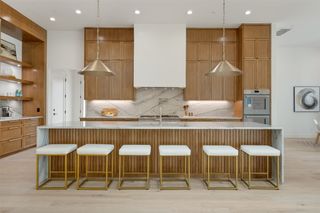
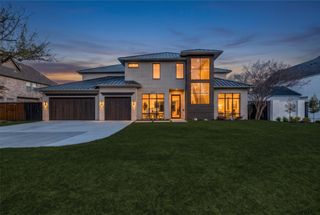
Stunning soft-contemporary home built in 2020 by Sharif & Munir Custom Homes, ideally situated on an expansive 100' x 180' lot in the heart of Preston Hollow. With soaring ceilings, walls of windows and abundant natural light, this exceptional home offers a wonderful floor plan for comfortable living and entertaining. The thoughtfully designed first floor includes a private study, guest suite with ensuite bath and walk-in closet, private dining room conveniently located near the front entry, and a spacious primary suite. The primary suite includes vaulted ceilings and a spa bath with dual vanities, separate tub and shower and two walk-in closets. The dramatic great room features vaulted ceilings, a two-story fireplace and beautiful views of the pool and backyard. Open to the great room, the spacious kitchen features an oversized island, Sub-Zero refrigeration, Wolf appliances, casual dining and a separate scullery with additional sink and pantry storage. A separate wet bar behind the kitchen includes a refrigerator and ice maker, with an adjoining lounge or game room featuring sliding doors that open to the backyard. Upstairs are three additional ensuite bedrooms, each with a walk-in closet, plus a versatile game room currently used as an exercise space. Outdoor living is equally impressive, with a beautifully landscaped backyard featuring a covered patio with built-in grill, sparkling pool and spa, fire pit and generous grassy areas for play and entertaining. The current owners have extensively enhanced the front and rear landscaping, hardscaping and turf, along with upgraded technology for the pool, security and HVAC systems. Additional amenities include a three-car garage, whole-home generator and abundant storage. An exceptional combination of quality construction, sophisticated yet comfortable living spaces and wonderful outdoor amenities in one of Preston Hollow's premier locations!
- Listing Status:
- Active
- Data Last Updated:
- November 22, 2026 at 7:20PM
- Listing Office:
- Allie Beth Allman & Assoc. : 214-521-7355
- Listing Agent:
- Susan Baldwin :
- Contact:
- 214-763-1591
- MLS ID:
- 21419477

- General: Built-in BarbecueBarbecueFire PitGardenOutdoor KitchenOutdoor Living AreaPlaygroundRain Gutters
- Style: Contemporary/ModernDetached
- Pool: Pool
- Parking: Door-MultiDoor-SingleElectric GateGarage Faces FrontGarageGarage Door OpenerInside EntranceKitchen LevelOversizedSecured
- Roofing: CompositionMetal
- Windows: Window Coverings
- General: RockStoneStucco2Slab
- Originating MLS: NTR_NTREIS
- School District: Dallas ISD
- County: Dallas
- Zoning: 00000407719000000
- Fencing: Wood
- Utilities: Electricity ConnectedNatural Gas AvailableSewer AvailableSeparate MetersWater AvailableCable Available
- Water: Public
- Sewer: Public Sewer
- Source: NTR_NTREIS
This listing courtesy of Susan Baldwin , Allie Beth Allman & Assoc.
Monthly Payment
- Principal & Interest $
- Property Taxes $
- Home Insurance $
- VA Funding Fee $