6630 Glendora Avenue, Dallas, TX 75230
- 5 beds |
- 7 baths |
- 6,855 sqft
 Single-Family Home
 Built in 2003
 0.37acre lot
 4 car garage
 $554/sqft
 Listed 9 days ago
Property Description
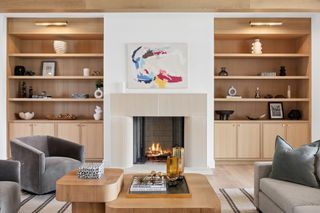
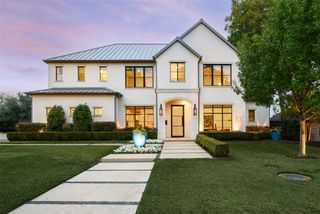
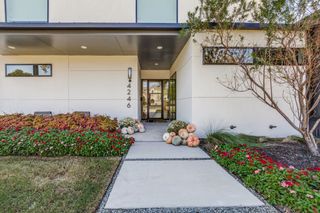
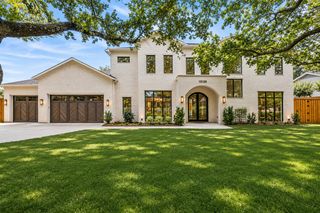
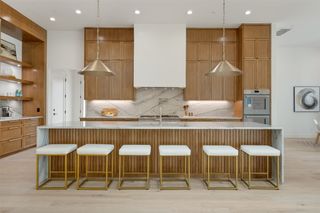
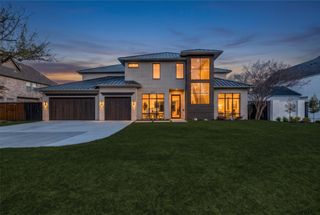
6630 Glendora is a study in timeless elegance, where intricate craftsmanship, thoughtful architectural details, and a beautifully restrained palette come together in a home that feels both sophisticated and inviting. An elevated stone façade sets the tone, while tall ceilings, exquisite woodwork, and soft sage trim create warmth and distinction throughout. Impeccably maintained and finished with an attention to detail that is increasingly hard to find, the home offers gracious living spaces designed for both everyday comfort and entertaining. The expansive primary suite w-sitting area is a private retreat, complete with a beautifully appointed ensuite & generous individual closets. Upstairs, a dedicated media room, separate game room, & flexible bonus space currently used as a gym. Outdoors, a stunning pool, covered patio, & outdoor grill create a resort-inspired setting for entertaining, complemented by a convenient outdoor shower. Complete with a four-car garage, this Preston Hollow home pairs enduring character with exceptional amenities and effortless luxury. Recent updates include a new roof, 3 New Water Heaters, and 1 new HVAC, all in 2026.
- Listing Status:
- Active
- Data Last Updated:
- November 22, 2026 at 7:20PM
- Listing Office:
- Dave Perry Miller Real Estate : 214-303-1133
- Listing Agent:
- Jason Saucedo :
- Contact:
- 214-303-1133
- MLS ID:
- 21430564

- General: Built-in BarbecueBarbecueGas GrillOutdoor KitchenRain Gutters
- Style: French ProvincialTraditionalDetached
- Pool: GuniteIn GroundPoolPool SweepPool/Spa ComboWaterfall
- Parking: Garage
- Roofing: Composition
- Windows: Window Coverings
- General: RockStone2Slab
- Originating MLS: NTR_NTREIS
- School District: Dallas ISD
- County: Dallas
- Zoning: HILLCREST PARK BLK C/5491 LT 900000409660000000
- Fencing: Wood
- Utilities: Sewer AvailableWater Available
- Water: Public
- Sewer: Public Sewer
- Source: NTR_NTREIS
This listing courtesy of Jason Saucedo , Dave Perry Miller Real Estate
Monthly Payment
- Principal & Interest $
- Property Taxes $
- Home Insurance $
- VA Funding Fee $