4246 Northcrest Road, Dallas, TX 75229
- 6 beds |
- 6 baths |
- 6,415 sqft
 Single-Family Home
 Built in 2019
 0.4acre lot
 3 car garage
 $499/sqft
 Listed 13 days ago
Property Description
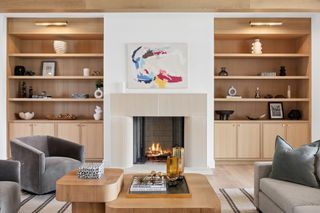
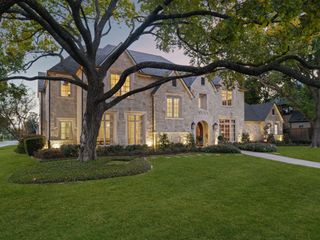
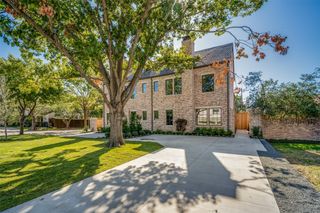
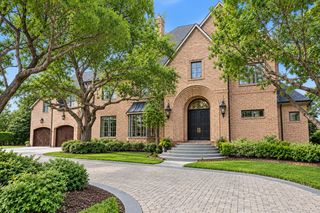
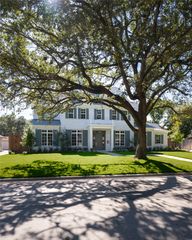
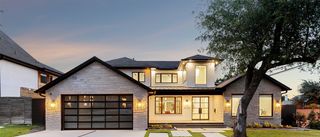
Modern beauty and entertainer's dream home set in one of Dallas' premier private school neighborhoods. This exceptional six-oversized bedroom home features the primary and one additional bedroom with ensuite baths on the first floor along with a private study. The primary bath shines with an enclosed shower and soaking tub for a spa-like experience. High ceilings, lots of large windows with incredible natural light, along with a fully equipped entertainment kitchen. The living area features a statement fireplace with access to both an exclusive putting green area as well as grand sliding doors that open onto the covered patio and backyard with a pool, firepit and grill which is fantastic for hosting large gatherings. Upstairs features a second living space with a pool table along with four bedrooms, three baths and a second utility room. Additional highlights include three-car garage with built-in storage, an electric gate, built-in basketball goal, mature landscape, professional designer touches throughout the property.
- Listing Status:
- Active
- Data Last Updated:
- November 22, 2026 at 7:20PM
- Listing Office:
- United Real Estate : 972-372-0590
- Listing Agent:
- Emily Vafa :
- MLS ID:
- 21431171

- General: LightingOutdoor GrillRain GuttersFire Pit
- Style: Detached
- Pool: Pool
- Parking: Additional ParkingDoor-MultiDoor-SingleDrivewayEpoxy FlooringElectric GateGarageGarage Door OpenerInside EntranceGarage Faces Side
- Roofing: FlatOther
- Windows: Window Coverings
- General: 2Slab
- Originating MLS: NTR_NTREIS
- School District: Dallas ISD
- County: Dallas
- Zoning: LYNDHURST BLK 4/5538 LOT 600000418081000000
- Fencing: Wood
- Utilities: Natural Gas AvailableSewer AvailableSeparate MetersWater AvailableCable Available
- Water: Public
- Sewer: Public Sewer
- Source: NTR_NTREIS
This listing courtesy of Emily Vafa , United Real Estate
Monthly Payment
- Principal & Interest $
- Property Taxes $
- Home Insurance $
- VA Funding Fee $