6807 Meadow Road, Dallas, TX 75230
- 5 beds |
- 7 baths |
- 6,690 sqft
 Single-Family Home
 Built in 1999
 0.34acre lot
 3 car garage
 $478/sqft
 Listed 17 days ago
Property Description
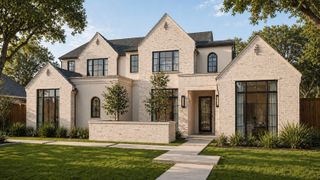
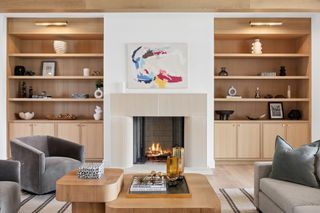
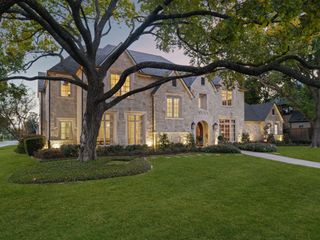
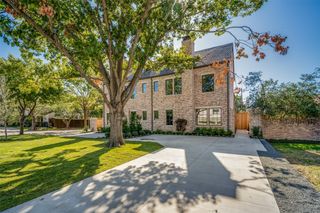
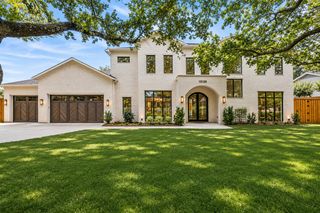
Steel-framed and set beneath mature trees in Hillcrest Park, this Preston Hollow residence pairs a grand main house with something the neighborhood rarely offers: a full two-story guest apartment with its own private entrance. The main house opens to a two-story foyer with patterned stone and wood flooring. Beyond it, the living room rises under an overlooking gallery, with towering windows, a detailed fireplace, arched openings, and extensive millwork. Formal dining and a wet bar sit off the living room. The island kitchen features a commercial range, double ovens, and a warming drawer. A wood-paneled study with its own fireplace anchors the front of the house. The primary suite is on the first floor with a fireplace, sitting area, dual vanities, and a soaking tub. Upstairs, four bedrooms each have a private bath. A game room with vaulted ceiling, a tiered media room, and a fifth bedroom with a private balcony fill out the second floor. A third-floor bonus room adds storage or flex space most Preston Hollow homes do not have. The two-story guest apartment sits behind the garage with a full kitchen, living area, bedroom, bath, and private entry, and is sized for a long stay: au pair, in-laws, adult children, or a quiet office away from the main house. Outside, a broad lawn, established gardens, and mature trees frame the home, with no pool to maintain. A whole-home generator, three-car garage with porte-cochere, and circle drive complete the property. Minutes to St. Mark's, Hockaday, Preston Royal, and NorthPark.
- Listing Status:
- Active
- Data Last Updated:
- November 22, 2026 at 7:20PM
- Listing Office:
- RE/MAX DFW Associates : 214-523-3300
- Listing Agent:
- Brianna Castillo :
- Contact:
- 469-404-2757
- MLS ID:
- 21395887

- General: BalconyPrivate Yard
- Style: TraditionalDetached
- Pool: None
- Parking: Circular DrivewayDoor-MultiDirect AccessDrivewayEpoxy FlooringGarageInside EntrancePorte-Cochere
- Roofing: CompositionShingle
- General: BrickThree Or MorePillar/Post/Pier
- HOA Amenities: Association Management600.0Annually
- Originating MLS: NTR_NTREIS
- School District: Dallas ISD
- County: Dallas
- Zoning: HILLCREST PARK BLK E/5491 LOT 1300000409726000000
- Fencing: Back YardWood
- Utilities: Sewer AvailableWater Available
- Water: Public
- Sewer: Public Sewer
- Source: NTR_NTREIS
- Exclusions: Piano
This listing courtesy of Brianna Castillo , RE/MAX DFW Associates
Monthly Payment
- Principal & Interest $
- Property Taxes $
- Home Insurance $
- VA Funding Fee $