7607 Azalea Lane, Dallas, TX 75230
- 6 beds |
- 8 baths |
- 7,229 sqft
 Single-Family Home
 Built in 2027
 0.34acre lot
 3 car garage
 $719/sqft
 Listed 24 days ago
Property Description
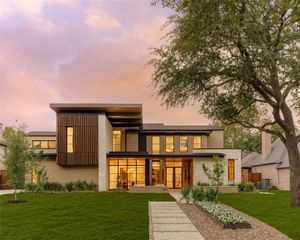
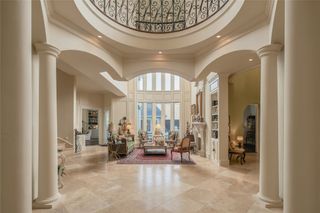
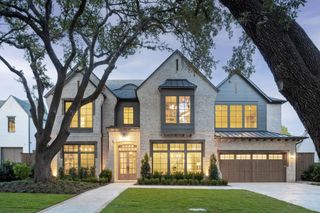
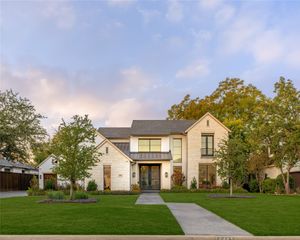
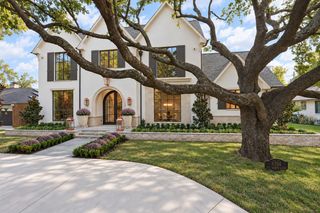
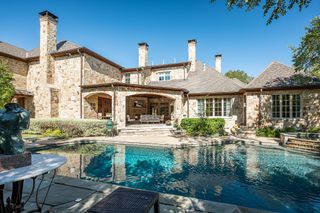
An extraordinary expression of timeless architecture and modern luxury, this approximately 7,200-square-foot custom new construction residence in prestigious Preston Hollow showcases exceptional craftsmanship, sophisticated design, and an unparalleled collection of amenities. Thoughtfully curated interiors feature striking architectural arches, a sculptural curved staircase, extensive rift-sawn white-oak millwork, exquisite natural stone, and designer lighting throughout. The impressive great room features a custom marble fireplace and elegant coffered ceiling, while the formal dining room provides a sophisticated setting for entertaining. A spectacular chef's kitchen showcases a sculptural curved island wrapped in honed Dolce Vita Dolomite, custom cabinetry, and professional Wolf and Sub-Zero appliances, complemented by a fully equipped prep kitchen. Designed for exceptional entertaining, the home offers two game rooms, a dedicated media room, multiple custom bars, and a stunning temperature-controlled wine room. The luxurious primary retreat features a dramatic double-sided fireplace, private morning bar, custom dressing rooms, and dedicated laundry. A spa-inspired bathroom offers White Diamond marble, heated floors, a freestanding soaking tub, oversized MrSteam steam shower, and private sauna. Additional amenities include a dedicated fitness room, private study, designer laundry facilities, and integrated Lutron lighting and whole-home audio. Outdoors, a resort-inspired setting features a stunning pool, dramatic sunken fire-pit lounge, covered patio, and fully equipped outdoor kitchen. Ideally situated in the heart of Preston Hollow, this exceptional residence offers a rare combination of architectural beauty, thoughtful functionality, and sophisticated luxury living.
- Listing Status:
- Active
- Data Last Updated:
- November 22, 2026 at 7:20PM
- Listing Office:
- Allie Beth Allman & Assoc. : 214-521-7355
- Listing Agent:
- Eric Narosov :
- Contact:
- 214-529-1282
- MLS ID:
- 21422597

- General: Fire PitOutdoor GrillOutdoor Kitchen
- Style: Contemporary/ModernDetached
- Pool: HeatedIn GroundOutdoor PoolPool
- Parking: Epoxy FlooringGarageKitchen LevelGarage Faces Side
- Roofing: Composition
- General: BrickStucco2Slab
- Originating MLS: NTR_NTREIS
- School District: Dallas ISD
- County: Dallas
- Zoning: 00000706153000000
- Fencing: Back Yard
- Utilities: Sewer AvailableWater AvailableCable Available
- Water: Public
- Sewer: Public Sewer
- Source: NTR_NTREIS
This listing courtesy of Eric Narosov , Allie Beth Allman & Assoc.
Monthly Payment
- Principal & Interest $
- Property Taxes $
- Home Insurance $
- VA Funding Fee $