426 W 9th Street, Dallas, TX 75208
- 3 beds |
- 4 baths |
- 2,150 sqft
 Rental
  Built in 2024
  0.56acre lot
 2 car garage
  $2/sqft
  Listed 4 days ago
Property Description
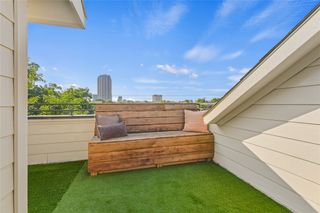
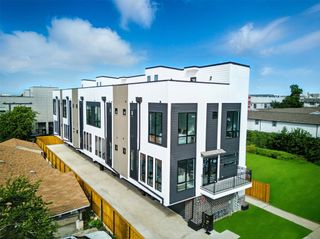
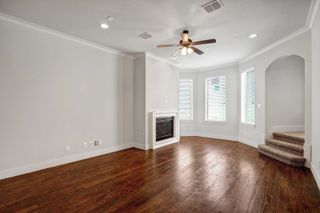
Located just one block from the Bishop Arts District, this contemporary 3-bedroom, 3.5-bath residence offers approximately 2,150 square feet of modern living in one of Dallas’ most vibrant and walkable neighborhoods. Step outside and enjoy immediate access to Bishop Arts’ popular restaurants, coffee shops, boutiques, nightlife, fitness studios, live music, and entertainment—all within a short walk from home. The open-concept interior features soaring ceilings, solid oak hardwood floors, quartz countertops, soft-close cabinetry, solid-core doors, and a Bosch stainless steel appliance package. The spa-inspired primary bath includes five fixtures and dual showerheads, while smart-home technology adds everyday convenience. Multiple outdoor spaces include a private walk-up courtyard, second-floor balcony, and expansive rooftop deck; perfect for relaxing or entertaining. Quick access to I-30 and I-35 keeps Downtown Dallas and Trinity Groves just minutes away. Experience modern urban living with the best of Bishop Arts right outside your door. All residents will be enrolled in the Resident Benefits Package for $29.99 per month, which includes HVAC filter delivery every 90 days, general liability protection, and more! See Agent or Screening Criteria for details.
- Listing Status:
- Active
- Data Last Updated:
- October 13, 2026 at 7:21AM
- Listing Office:
- Keller Williams Realty : 817-329-8850
- Listing Agent:
- Imran Noorani :
- Contact:
- 817-821-8258
- MLS ID:
- 21407543

- Style: Contemporary/Modern
- Pool: None
- Parking: GarageGarage Door Opener
- General: Three Or More
- HOA Amenities: Association ManagementInsuranceMaintenance Grounds
- Originating MLS: NTR_NTREIS
- School District: Dallas ISD
- County: Dallas
- Zoning: WEST 9TH RESIDENCES BLK 36/3156 LT 17A ACS 0.003156003617A0000
- Utilities: Water Available
- Water: Public
- Source: NTR_NTREIS
This listing courtesy of Imran Noorani , Keller Williams Realty
 New - 16 hours ago