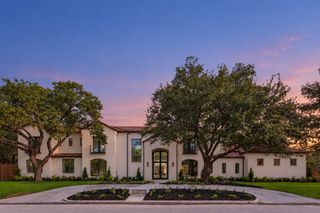
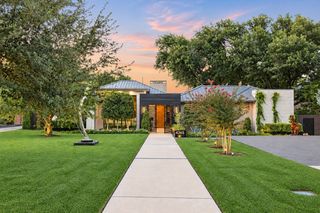
4312 Pomona Road, Dallas, TX 75209
- 6 beds |
- 8 baths |
- 6,977 sqft
 Single-Family Home
  Built in 2022
  0.47acre lot
 3 car garage
  $1,103/sqft
  Listed 5 days ago
Property Description
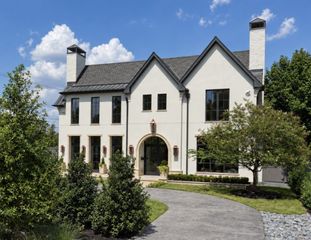
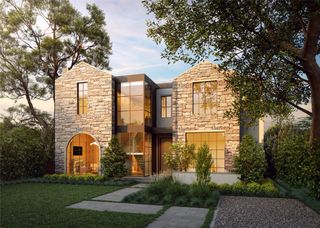
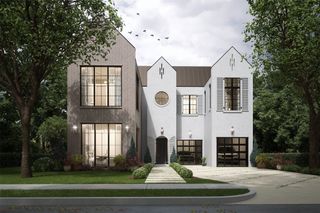
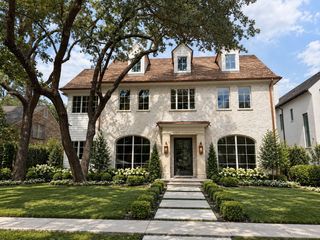
Sophisticated luxury mixed with exceptional design located in Bluffview. 6,977SF of refined luxury living on nearly half an acre. Custom built in 2022, this 6-bedroom, 6.2-bath home features a gorgeous double vaulted entry, 11-foot ceilings, white oak floors, and a striking architectural design throughout. Chef’s kitchen pairs a stunning waterfall island with thoughtful custom cabinetry, Sub-Zero and Wolf appliances, dual dishwashers and oversized walk-in pantry with secondary refrigeration. A temperature-controlled walk-in wine room provides an exceptional setting for wine storage and collection. A separate custom wet bar, finished with brass detailing, ice maker, beverage drawers and full-height wine refrigeration, sets the stage for effortless entertaining. Outside, a resort-style oasis awaits with a stunning heated pool and spa with in-floor cleaning system, Lynx-equipped summer kitchen, linear fireplace, gas fire pit, and expansive covered living and dining areas finished with Lueder stone and recessed heaters. Serene primary suite retreat with cathedral ceilings, floor-to-ceiling fireplace, and direct patio access. The spa-like bath features seamless Neolith, white oak cabinetry, and an impressive two-story custom closet with direct access to a private laundry room. Generous secondary spaces offer exceptional flexibility, including private office, main-level flex space, en-suite guest rooms, upstairs playroom, and a second oversized laundry room. A gated motor court leads to three garage spaces, including a detached garage with private guest quarters above featuring a bedroom, full bath, and walk-in closet, ideal for extended-stay guests or an au pair. Behind the scenes, the home is equally sophisticated, with a temperature-controlled AV room, hidden keypad-entry security room, whole-house generator, and integrated smart-home technology. 4312 Pomona presents a rare combination of exceptional design, functional luxury, privacy, scale, and livability.
- Listing Status:
- Active
- Data Last Updated:
- October 13, 2026 at 11:21PM
- Listing Office:
- Christie's Lone Star : 214-821-3336
- Listing Agent:
- Piper Young :
- MLS ID:
- 21374063

- General: Basketball CourtCourtyardFire PitGas GrillLightingOutdoor GrillOutdoor KitchenOutdoor Living AreaOtherPlaygroundPrivate YardRain Gutters
- Style: Contemporary/ModernTraditionalDetached
- Pool: HeatedIn GroundOutdoor PoolOtherPoolPrivatePool/Spa ComboWater Feature
- Parking: ConcreteCoveredDrivewayElectric GateGarageGarage Door OpenerGuestGatedKitchen LevelLightedOn SiteOtherPorte-CocherePrivateSecuredSee Remarks
- Roofing: Metal
- Windows: Window Coverings
- General: FrameRockStoneStucco2Slab
- Originating MLS: NTR_NTREIS
- School District: Dallas ISD
- County: Dallas
- Zoning: BLUFFVIEW ESTATES BLK D/4974 LOT 400000351484000000
- Fencing: Back YardFencedGateHigh FenceMetalPrivacyWood
- Utilities: Electricity ConnectedNatural Gas AvailableSewer AvailableSeparate MetersSee RemarksWater AvailableCable Available
- Water: Public
- Sewer: Public Sewer
- Source: NTR_NTREIS
This listing courtesy of Piper Young , Christie's Lone Star
Monthly Payment
- Principal & Interest $
- Property Taxes $
- Home Insurance $
- VA Funding Fee $