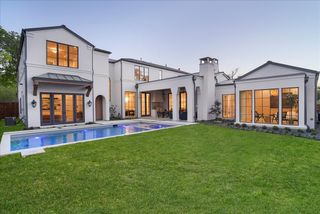
3948 Wentwood Drive, University Park, TX 75225
- 5 beds |
- 8 baths |
- 6,800 sqft
 Single-Family Home
  Built in 2026
  10,498sqft lot
 2 car garage
  $1,015/sqft
  Listed 11 days ago
Property Description
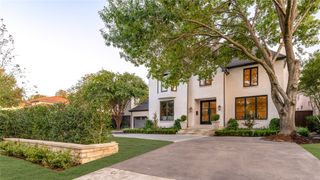
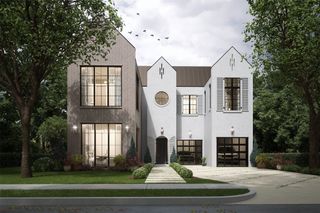
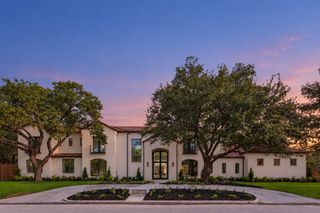
A timeless European manor by Hillsen Homes, designed for Dallas's climate and Park Cities living. Beyond the arched entry, sunlight spills across white oak floors. Expansive windows welcome light from multiple directions and frame layered gardens, creating a quiet sanctuary inside and out. The layout puts daily life first, with storage integral to the design: generous cabinetry, concealed appliance storage and a mudroom that gives everyday belongings a home. A full second kitchen keeps preparation out of sight as guests gather at the sunken bar or in the four-season sunroom. Five bedroom suites on the second floor offer private retreats, with laundry close at hand. To respect the future owner's privacy, photography is limited and floor plans are not published. The primary suite and climate-controlled party garage await your private tour. Now in final finishes, with completion anticipated in mid-October.
- Listing Status:
- Active
- Data Last Updated:
- October 13, 2026 at 9:21PM
- Listing Office:
- Allie Beth Allman & Assoc. : 214-521-7355
- Listing Agent:
- Erin Young Garrett :
- Contact:
- 214-632-0226
- MLS ID:
- 21399087

- Style: TraditionalDetached
- Pool: None
- Parking: Direct AccessDoor-SingleEpoxy FlooringElectric GateElectric Vehicle Charging Station(s)GarageGarage Door OpenerKitchen LevelLightedGarage Faces Side
- Roofing: Composition
- General: Brick2Pillar/Post/Pier
- Originating MLS: NTR_NTREIS
- School District: Highland Park ISD
- County: Dallas
- Zoning: UNIVERSITY HEIGHTS BLK 76 LT 160218500760010000
- Fencing: Wood
- Utilities: Cable AvailableSewer AvailableWater Available
- Water: Public
- Sewer: Public Sewer
- Source: NTR_NTREIS
This listing courtesy of Erin Young Garrett , Allie Beth Allman & Assoc.
Monthly Payment
- Principal & Interest $
- Property Taxes $
- Home Insurance $
- VA Funding Fee $