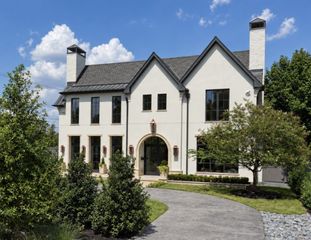
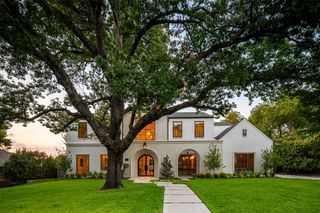
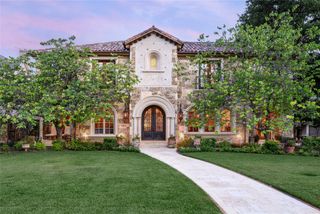
6810 Mimosa Lane, Dallas, TX 75230
- 5 beds |
- 7 baths |
- 8,021 sqft
 Single-Family Home
  Built in 1992
  0.53acre lot
 2 car garage
  $748/sqft
  Listed 21 days ago
Property Description
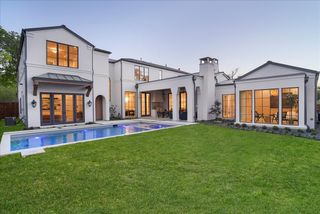
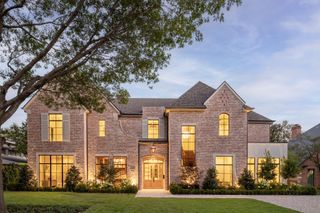
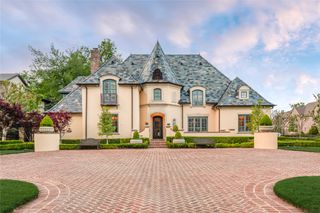
Set on an expansive .53-acre lot in Preston Hollow, 6810 Mimosa Lane pairs an extensive late-summer 2026 renovation by BMOR Development Group with exceptional spaces for entertaining, recreation and everyday living. The designer-curated interiors feature a completely renovated kitchen with white oak cabinetry and honed Snowdrift Azul quartzite, complemented by custom millwork, natural stone, hardwood flooring, statement lighting, built-in WolfSubzero refrigerator, coffee maker, multiple beverage fridges, double Miele dishwashers, Scotsman icemaker and thoughtfully selected finishes throughout. The fully finished basement is a standout feature, creating an entire additional level dedicated to wellness and entertaining. A private recovery room with sauna and cold plunge, exercise room and media room are joined by a sophisticated bar and lounge with custom wine storage, mirrored shelving, quartzite finishes and rich cabinetry—an unexpected retreat that adds both function and character to the home. Outside, the oversized 154 x 150 lot is equally impressive. A heated pool, sports court, putting green and new turf are surrounded by lush landscaping and mature screening magnolias. Two separate outdoor living areas each feature drop-down screens, a fireplace and outdoor kitchen. The patio off the main living area is also heated for year-round enjoyment. This remarkable residence offers a distinctive Preston Hollow lifestyle with room to entertain, recharge and enjoy at every level. Per recent appraisal measurements, the home offers 8,021 SF, including 6,061 SF above grade and 1,960 SF in the finished basement. There is an additional 179 SF of unfinished basement space.
- Listing Status:
- Active
- Data Last Updated:
- October 13, 2026 at 10:19PM
- Listing Office:
- Bradley Michael Oellermann : 469-223-5944
- Listing Agent:
- Amie Buentello :
- Contact:
- 469-223-5944
- MLS ID:
- 21369320

- General: LightingOutdoor GrillOutdoor Living AreaSport Court
- Style: TraditionalDetached
- Pool: HeatedIn GroundPool
- Parking: Epoxy Flooring
- Roofing: Shingle
- General: BrickThree Or MoreCombinationPillar/Post/PierSlab
- Originating MLS: NTR_NTREIS
- School District: Dallas ISD
- County: Dallas
- Zoning: PEMBERTON 2 BLK K/5490 LT 8A ACS 0.529005490000K08A0000
- Fencing: Wood
- Utilities: Sewer AvailableWater Available
- Water: Public
- Sewer: Public Sewer
- Source: NTR_NTREIS
- Exclusions: All art and staging furnishings
This listing courtesy of Amie Buentello , Bradley Michael Oellermann
Monthly Payment
- Principal & Interest $
- Property Taxes $
- Home Insurance $
- VA Funding Fee $