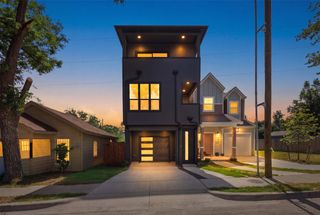
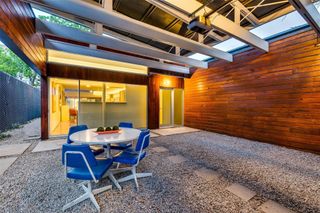
4405 Roseland Avenue, Dallas, TX 75204
- 2 beds |
- 3 baths |
- 2,010 sqft
 Single-Family Home
  Built in 2016
  3,398sqft lot
 2 car garage
  $296/sqft
  Listed 3 days ago
Property Description
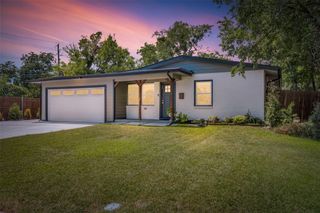
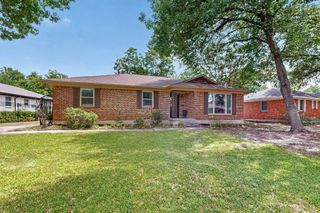
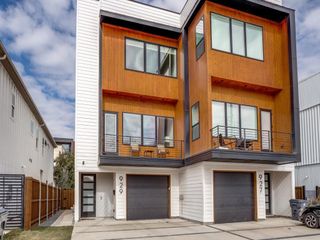
Experience modern living in the heart of Dallas with this beautifully designed 2-bedroom, 2.5-bath townhome that seamlessly blends contemporary style with everyday functionality. Featuring clean architectural lines, an open-concept layout, and thoughtfully designed living spaces, this home offers the perfect balance of comfort and sophistication. The main level welcomes you with a bright and airy living and dining area that flows effortlessly into the well-appointed kitchen, complete with abundant cabinetry, generous counter space, and a layout ideal for both entertaining and daily living. A convenient powder bath completes the first floor. Upstairs, both spacious bedrooms feature private en-suite bathrooms, offering an ideal setup for guests, roommates, or a dedicated home office. Large windows throughout fill the home with natural light, creating a warm and inviting atmosphere. One of this home’s standout features is the rare private backyard—an exceptional find for urban living. Whether you’re enjoying morning coffee, entertaining friends, or creating your own outdoor retreat, this fenced outdoor space offers privacy and versatility seldom found in Dallas townhomes. Perfect as a primary residence or investment opportunity, this low-maintenance home is ideally located with quick access to Downtown Dallas, Uptown, the Medical District, Love Field Airport, major highways, premier shopping, acclaimed restaurants, and vibrant entertainment. Offering modern design, an unbeatable location, and the rare luxury of a private backyard, this townhome presents an outstanding opportunity to own in one of Dallas’ most convenient and desirable areas.
- Listing Status:
- Active
- Data Last Updated:
- July 28, 2026 at 6:19PM
- Listing Office:
- Compass RE Texas, LLC : 214-814-8100
- Listing Agent:
- Brittney Warren :
- MLS ID:
- 21339571

- Style: Contemporary/Modern
- Pool: None
- Parking: Door-MultiDirect AccessDriveway
- Roofing: Flat
- Windows: Window Coverings
- General: Stucco2Slab
- Originating MLS: NTR
- School District: Dallas ISD
- County: Dallas
- Zoning: ROSS AVE BLK 8/656 W LT 2 ACS 0.07800000118819000000
- Fencing: Back YardPrivacyWood
- Utilities: Sewer AvailableWater Available
- Water: Public
- Sewer: Public Sewer
- Source: NTR
- Exclusions: Furniture - Staged.
This listing courtesy of Brittney Warren , Compass RE Texas, LLC
Monthly Payment
- Principal & Interest $
- Property Taxes $
- Home Insurance $
- VA Funding Fee $

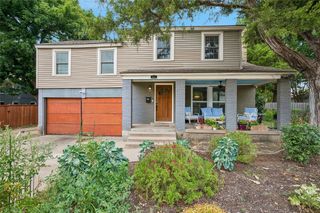
 New - 1 day ago