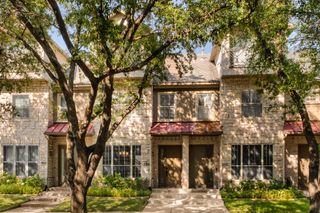
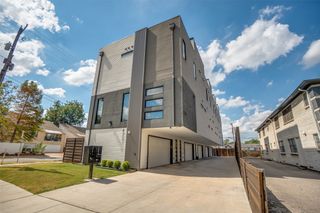
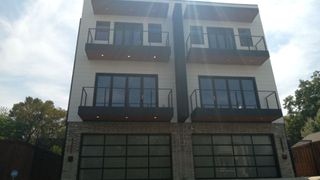
4613 Greenborough Lane, Dallas, TX 75219
- 3 beds |
- 4 baths |
- 1,976 sqft
 Town Home
  Built in 2024
  1,167sqft lot
 2 car garage
  $328/sqft
  Listed 1 month ago
Property Description
Experience elevated living in this exquisite 3-bedroom, 3.5-bath townhome by InTown Homes, thoughtfully designed for both luxury and entertaining. The main living area is bathed in natural light, boasting soaring 12-foot ceilings, elegant 5-piece crown molding, and a 10-foot sliding panel door that opens to a private balcony. The gourmet kitchen features Fisher & Paykel appliances, sleek quartz countertops, a designer tile backsplash, and upgraded stacked cabinetry for a polished look. The primary suite is an ideal space to unwind, complete with a spa-inspired bath offering a drop-in tub, walk-in shower and an expansive walk-in closet. Both secondary bedrooms offer space and privacy for guests or family, each with its own en suite bathroom. Sustainable engineered hardwood floors throughout add warmth and sophistication, while the rooftop terrace serves as the perfect venue for hosting guests. Located near the Dallas Medical District and Oak Lawn, this home provides unparalleled convenience with easy access to major thoroughfares and vibrant neighborhoods. PLEASE GO TO MODEL HOME FOR ALL SHOWINGS AND OPEN HOUSES - 4601 GREENBOROUGH LN.
- Listing Status:
- Active
- Data Last Updated:
- October 13, 2026 at 12:19PM
- Listing Office:
- Compass RE Texas, LLC. : 214-814-8100
- Listing Agent:
- Brit Ewers :
- Contact:
- 214-770-8690
- MLS ID:
- 21382653

- Style: Contemporary/ModernTraditional
- Pool: NoneCommunity
- Parking: Door-SingleGarageGarage Door OpenerGuestGarage Faces RearSide By Side
- Roofing: Composition
- General: BrickFiber CementThree Or MoreSlab
- HOA Amenities: All FacilitiesAssociation ManagementMaintenance Grounds145.0Monthly
- Originating MLS: NTR_NTREIS
- School District: Dallas ISD
- County: Dallas
- Zoning: 002301000C0040000
- Fencing: None
- Utilities: Sewer AvailableWater AvailableCable Available
- Water: Public
- Sewer: Public Sewer
- Source: NTR_NTREIS
This listing courtesy of Brit Ewers , Compass RE Texas, LLC.
Monthly Payment
- Principal & Interest $
- Property Taxes $
- Home Insurance $
- VA Funding Fee $

 New - 1 day ago