5009 Harvest Hill Road, Dallas, TX 75244
- 4 beds |
- 4 baths |
- 2,467 sqft
 Single-Family Home
 Built in 1965
 10,193sqft lot
 2 car garage
 $432/sqft
 Listed 23 days ago
Property Description
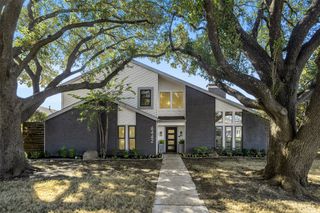
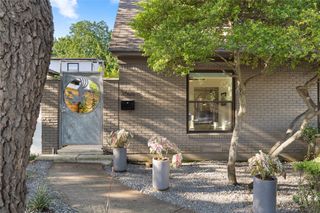
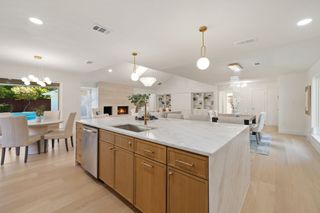
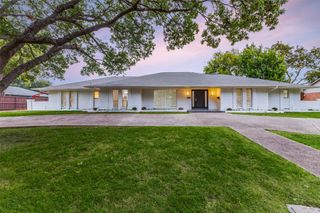
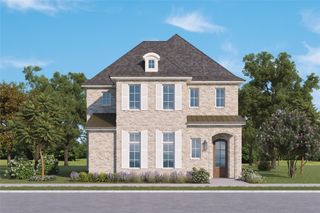
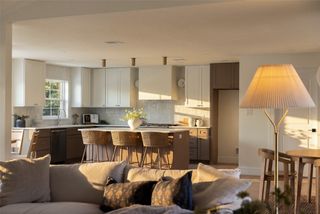
Ideally located in the heart of the Private School Corridor, this beautifully appointed home in Inwood North Estates offers timeless appeal, refined finishes and inviting living spaces. Presented by Allie Beth Allman & Associates and Luxury Portfolio International, the home features an open floor plan with vaulted ceilings, light wood floors and plantation shutters. The kitchen showcases custom cabinetry, dolomite countertops, a generous island, gas range, stainless steel appliances, a pantry wall and a newly installed coffee bar. The living and dining areas flow naturally for everyday living and entertaining. The primary suite overlooks the backyard and features a beautifully appointed ensuite bath with warm wood cabinetry, sculptural lighting, clean-lined fixtures, dual vanities and a frameless glass shower with dual showerheads. A dedicated office with glass French doors and a bay window provides an inviting workspace. Three additional bedrooms include a Jack-and-Jill arrangement and a separate guest bedroom near the pool bath. Outdoors, mature trees surround the covered patio and private gunite pool, with a recently replaced pool pump and filter. Front yard landscape lighting enhances curb appeal. A fenced yard, dog run, grassy side yard, electric gate and rear-entry two-car garage complete the property. Ring doorbell and SimpliSafe security system convey. Convenient to premier private schools, shopping, dining, the Dallas North Tollway and LBJ. Experience this distinctive North Dallas home in person. Schedule your private showing today. Special Fiancing Incentives available on this property from SIRVA Mortgage!
- Listing Status:
- Active
- Data Last Updated:
- November 22, 2026 at 6:19PM
- Listing Office:
- Allie Beth Allman & Assoc. : 214-521-7355
- Listing Agent:
- Cory Flowers :
- Contact:
- 214-500-7008
- MLS ID:
- 21416853

- General: Dog RunLighting
- Style: RanchTraditionalDetached
- Pool: Diving BoardGuniteIn GroundOutdoor PoolPoolPrivate
- Parking: Alley AccessDrivewayElectric GateElectric Vehicle Charging Station(s)GarageGarage Door OpenerGarage Faces Rear
- Roofing: Composition
- Windows: Bay Window(s)Shutters
- General: Brick1Slab
- Originating MLS: NTR_NTREIS
- School District: Dallas ISD
- County: Dallas
- Zoning: INWOOD NORTH ESTATES 3RD INST BLK 6/8398 LT 200000810121000000
- Fencing: WoodWrought Iron
- Utilities: Natural Gas AvailableSewer AvailableWater Available
- Water: Public
- Sewer: Public Sewer
- Source: NTR_NTREIS
- Exclusions: Pool robot and installed cameras
This listing courtesy of Cory Flowers , Allie Beth Allman & Assoc.
Monthly Payment
- Principal & Interest $
- Property Taxes $
- Home Insurance $
- VA Funding Fee $