12383 Swan Lake Parkway, Dallas, TX 75230
- 4 beds |
- 5 baths |
- 2,619 sqft
 Single-Family Home
 Built in 2027
 3,485sqft lot
 2 car garage
 $444/sqft
 Listed 16 days ago
Property Description
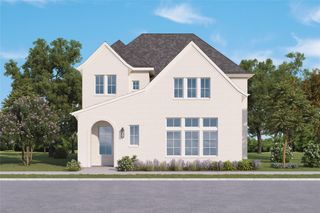
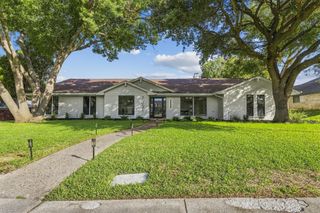
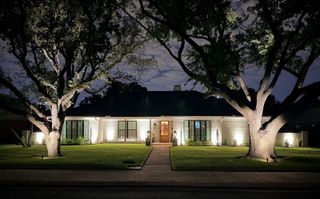
French Provincial charm meets bold, tailored interiors in The Adeline at Swan Lake Estates. This new Homebound home sits within the established Lake Forest community. Its Heritage Linen exterior and welcoming front porch set a classic tone, and inside, about 2,619 square feet are finished in the Transitional Bold design package The foyer opens to the two-story space above and leads into the heart of the home. The great room centers on a fireplace with a refined cast-stone surround and flows easily to the kitchen and dining room. The kitchen, with a walk-in pantry, is the showpiece, featuring Burrows shaker perimeter cabinets and island, quartz countertops, and a decorative backsplash. The dining room is anchored by a lantern-style linear chandelier, and a covered back patio extends the living space outdoors. The first floor also has a guest ensuite, which works well for visitors, multigenerational living, or a home office. Coming in from the two-car garage, you are greeted by an everyday entry and a powder room with a board-and-batten accent wall that finishes the main level. Upstairs, a flexible loft makes a natural game room, media space, or homework zone. The primary suite has two walk-in closets and a spa-inspired bath. The bath includes dual vanities, a private water closet, a linen closet, and a shower with zellige tile walls, a niche, and hexagon floor tiles. The two secondary bedrooms are each ensuite, and the upstairs laundry room has a sink and a patterned blue-gray tile floor. Swan Lake Estates offers low-maintenance, lock-and-leave living. Amenities include a community pool, a pickleball court, parks and green spaces, and a dog park. Includes a 1-2-6 Homebound home warranty.
- Listing Status:
- Active
- Data Last Updated:
- November 22, 2026 at 6:19PM
- Listing Office:
- Compass RE Texas, LLC : 214-814-8100
- Listing Agent:
- Jasmine Francis :
- Contact:
- 312-659-9030
- MLS ID:
- 21426456

- General: LightingOutdoor GrillOutdoor KitchenPrivate EntranceRain GuttersOutdoor Kitchen
- Style: Detached
- Other Structures: Outdoor Kitchen
- Pool: NoneCommunity
- Parking: Door-SingleGarageGarage Door OpenerKitchen LevelGarage Faces Rear
- Roofing: CompositionSynthetic
- General: 2Slab
- HOA Amenities: Association ManagementMaintenance Grounds4600.0Annually
- Originating MLS: NTR_NTREIS
- School District: Dallas ISD
- County: Dallas
- Zoning: 007462000T0030000
- Fencing: FencedWood
- Utilities: Sewer AvailableWater Available
- Water: Public
- Sewer: Public Sewer
- Source: NTR_NTREIS
This listing courtesy of Jasmine Francis , Compass RE Texas, LLC
Monthly Payment
- Principal & Interest $
- Property Taxes $
- Home Insurance $
- VA Funding Fee $