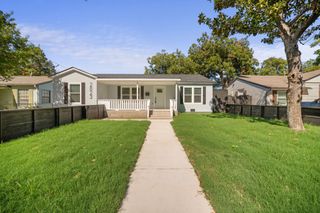
5107 Denton Drive, Dallas, TX 75235
- 3 beds |
- 2 baths |
- 1,496 sqft
 Single-Family Home
  Built in 1926
  8,930sqft lot
 —— car garage
  $267/sqft
  Listed 18 days ago
Property Description
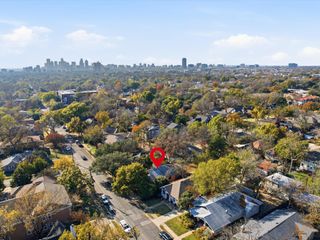
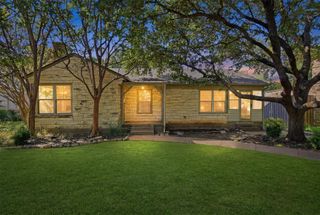
Step into a piece of Dallas history at 5107 Denton Drive, a refreshed 1926 Craftsman where timeless character, an incredible backyard, and a connected Dallas location come together. From the welcoming front porch to the home’s distinctive architectural details, this 3-bedroom, 2-bath residence offers the warmth and personality that newer homes can’t replicate—while the brand-new roof installed in July 2026 adds valuable peace of mind. The efficient floor plan provides comfortable spaces for everyday living, entertaining, working from home, or hosting guests. The real showstopper, however, may be outside. The exceptionally deep lot, framed by mature trees and established landscaping, offers endless possibilities.. Envision outdoor dining, a garden, a play area, room for pets, or the backyard retreat you’ve always wanted. Just minutes from Dallas Love Field, major highways, shopping, dining, and entertainment, this home keeps you connected to everything Dallas has to offer. Come experience the charm, space, and possibilities of 5107 Denton Drive. Just minutes from Dallas Love Field, major highways, shopping, dining, and entertainment, this home keeps you connected to everything Dallas has to offer. If cookie-cutter isn’t your style, come experience the charm, space, and possibilities of 5107 Denton Drive.
- Listing Status:
- Active
- Data Last Updated:
- October 13, 2026 at 6:19AM
- Listing Office:
- ARC Realty DFW : 817-609-4115
- Listing Agent:
- Ashley Galica :
- Contact:
- 817-609-4115
- MLS ID:
- 21394721

- Style: CraftsmanDetached
- Pool: None
- Parking: Additional ParkingCarportDetached CarportDriveway
- Roofing: Shingle
- General: Brick1Pillar/Post/Pier
- Originating MLS: NTR_NTREIS
- School District: Dallas ISD
- County: Dallas
- Zoning: OAK LAWN HEIGHTS BLK J/2325 LT 700000211546000000
- Fencing: Back YardFencedWood
- Utilities: Sewer AvailableWater Available
- Water: Public
- Sewer: Public Sewer
- Source: NTR_NTREIS
This listing courtesy of Ashley Galica , ARC Realty DFW
Monthly Payment
- Principal & Interest $
- Property Taxes $
- Home Insurance $
- VA Funding Fee $

 New - 2 days ago