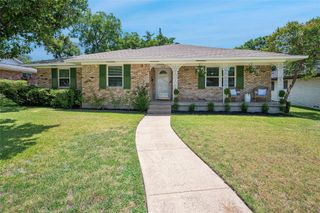
5216 Ashbrook Road, Dallas, TX 75227
- 4 beds |
- 3 baths |
- 2,540 sqft
 Single-Family Home
  Built in 1965
  9,017sqft lot
 2 car garage
  $163/sqft
  Listed 1 month ago
Property Description
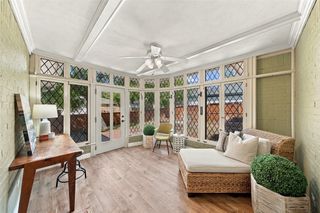
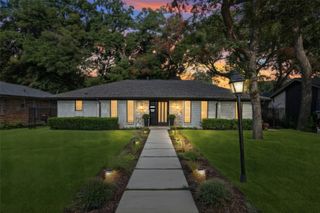
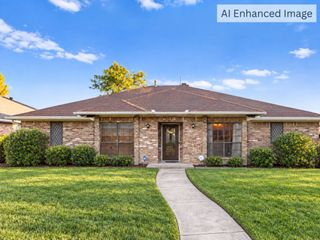
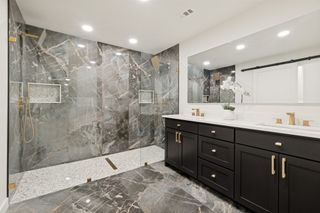
Welcome to 5216 Ashbrook Road, a beautifully remodeled home in Dallas's established Buckner Terrace neighborhood. Offering an inviting open-concept layout, and a flexible floor plan designed for comfortable everyday living and entertaining. Inside, two living areas provide plenty of room to relax or gather, with a fireplace adding warmth and character. The updated kitchen is a standout, featuring a generous island, granite countertops, gas cooktop, pantry, and abundant cabinetry. The primary suite offers a private retreat with an ensuite bath, dual sinks, double shower, and walk-in closet. Updated flooring, natural light, decorative lighting, and thoughtful updates create a welcoming atmosphere throughout. The home's flexible spaces can easily accommodate a home office, gym, media room, or additional living area. A two-car attached garage adds convenience and functionality. Step outside to a fenced backyard with a patio and plenty of room for outdoor entertaining, gardening, play, or creating your own private oasis. Conveniently located just minutes from White Rock Lake, The Arboretum, Downtown Dallas, Golfing, I-30, and shopping, this home combines space, flexibility, and location. Fridge conveys. NEW WATER HEATER as of 9.21.26. NEW MAIN GAS LINE. Alex Nahhas of CROSS COUNTRY MORTGAGE is offering a lender credit of 1% of loan amount.
- Listing Status:
- Active
- Data Last Updated:
- October 14, 2026 at 2:20AM
- Listing Office:
- Keller Williams Urban Dallas : 214-234-8000
- Listing Agent:
- Bradley Register :
- Contact:
- 903-276-5111
- MLS ID:
- 21367527

- Style: ColonialTraditionalDetached
- Pool: None
- Parking: Alley AccessDoor-SingleGarageGarage Door Opener
- Roofing: Composition
- Windows: Window Coverings
- General: Brick1Pillar/Post/Pier
- Road/Access: Asphalt
- Originating MLS: NTR_NTREIS
- School District: Dallas ISD
- County: Dallas
- Zoning: BUCKNER TERRACE 2ND SEC 1ST INST BLK D/6128 L00000515899000000
- Fencing: Back YardWood
- Utilities: Cable AvailableNatural Gas AvailableSewer AvailableSeparate MetersWater Available
- Water: Public
- Sewer: Public Sewer
- Source: NTR_NTREIS
This listing courtesy of Bradley Register , Keller Williams Urban Dallas
Monthly Payment
- Principal & Interest $
- Property Taxes $
- Home Insurance $
- VA Funding Fee $

 New - 5 hours ago