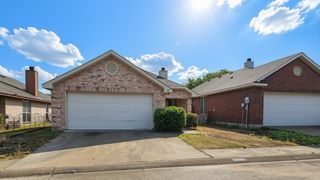
5235 Dazzle Drive, Dallas, TX 75232
- 3 beds |
- 2 baths |
- 1,516 sqft
 Single-Family Home
  Built in 1963
  7,928sqft lot
 2 car garage
  $201/sqft
  Listed 2 days ago
Property Description
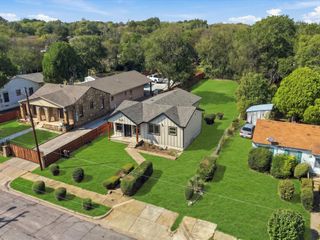
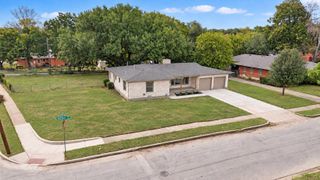
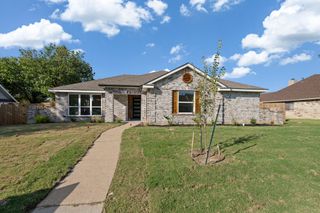
Beautiful is this one-story Dallas home with a functional layout and modern finishes throughout. The kitchen features quartz countertops, creating creating a polished cooking space. This charming, beautifully updated single-story home in the established Club Oaks neighborhood! Featuring 3 spacious bedrooms, 2 full bathrooms, and an open floor plan designed for effortless daily living and entertaining. The updated kitchen boasts an island, gas range, microwave, and pantry, opening directly into the dining and living areas. Enjoy low-maintenance tile and laminate flooring throughout the main areas, dual vanities in the secondary bath, and abundant natural light. Step outside to a sizable backyard with a secure chain-link fence—ideal for pets, gardening, or outdoor relaxation. Complete with a 2-car attached garage and convenient alley access. Also new roof, HVAC, ss apliance, paint, lighting, ceiling fans, blinds etc... Easy access to local amenities and major highways Super convenient to I-35 and Loop 12. Close to I-20, I-30 Hwy 67, downtown, schools, shopping, dining, restaurants, churches, parks and medical. Must see!!!
- Listing Status:
- Active
- Data Last Updated:
- October 13, 2026 at 3:20AM
- Listing Office:
- Coldwell Banker Apex, REALTORS : 972-772-9300
- Listing Agent:
- Rosa Laureano :
- Contact:
- 214-236-6736
- MLS ID:
- 21406488

- General: LightingRain Gutters
- Style: TraditionalDetached
- Pool: None
- Parking: Additional ParkingDrivewayGarageGarage Door OpenerOn Street
- Roofing: Composition
- Windows: Window Coverings
- General: Brick1Pillar/Post/PierSlab
- Originating MLS: NTR_NTREIS
- School District: Dallas ISD
- County: Dallas
- Zoning: CLUB OAKS 3 BLK 5/6048 LT 1200000499864000000
- Fencing: Chain Link
- Utilities: Cable AvailableNatural Gas AvailableSewer AvailableSeparate Meters
- Sewer: Public Sewer
- Source: NTR_NTREIS
- Exclusions: All furniture staging.
This listing courtesy of Rosa Laureano , Coldwell Banker Apex, REALTORS
Monthly Payment
- Principal & Interest $
- Property Taxes $
- Home Insurance $
- VA Funding Fee $

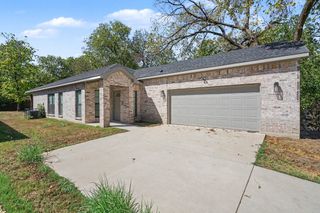
 New - 1 day ago