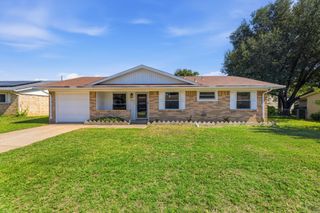
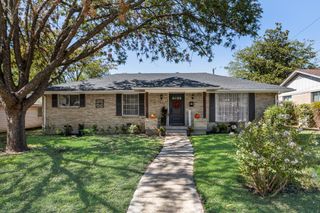
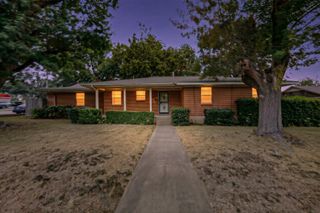
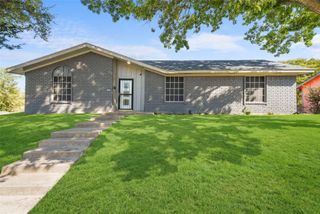
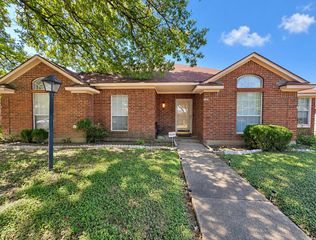
1031 Gaynor Avenue, Duncanville, TX 75137
- 3 beds |
- 2 baths |
- 1,374 sqft
 Single-Family Home
  Built in 1995
  3,659sqft lot
 2 car garage
  $189/sqft
  Listed 3 days ago
Property Description
Affordable Opportunity in Hollywood Park – Start Building Your Future! Looking for an affordable path to homeownership? This 3-bedroom, 2-bath home in Duncanville’s Hollywood Park subdivision offers an opportunity to put down roots and build equity over time. The functional floor plan features a comfortable living area with a wood-burning fireplace, a separate dining area, and a kitchen with ample cabinetry and counter space. Neutral interior colors provide a starting point for your personal updates, while the backyard offers a canvas to create your own outdoor space to enjoy. Whether you're a first-time buyer ready to invest in your future or an investor seeking a property with potential, bring your ideas and explore the possibilities! Conveniently located near shopping, dining, schools, and major highways. (some photos are virtually staged to demonstrate potential)
- Listing Status:
- Active
- Data Last Updated:
- October 13, 2026 at 4:19AM
- Listing Office:
- RE/MAX Preferred Associates : 972-293-4550
- Listing Agent:
- Derek Westley :
- Contact:
- 214-862-5600
- MLS ID:
- 21405008

- Style: TraditionalDetached
- Pool: None
- Parking: DrivewayGarage Faces Front
- Roofing: Composition
- Windows: Window Coverings
- General: Brick1Slab
- Road/Access: Asphalt
- Originating MLS: NTR_NTREIS
- School District: Duncanville ISD
- County: Dallas
- Zoning: HOLLYWOOD PARK SEC 5 BLK C LOT 3220955800C0030000
- Fencing: Wood
- Utilities: Electricity AvailableSewer AvailableSeparate MetersWater Available
- Water: Public
- Sewer: Public Sewer
- Source: NTR_NTREIS
- Exclusions: None stated
This listing courtesy of Derek Westley , RE/MAX Preferred Associates
Monthly Payment
- Principal & Interest $
- Property Taxes $
- Home Insurance $
- VA Funding Fee $

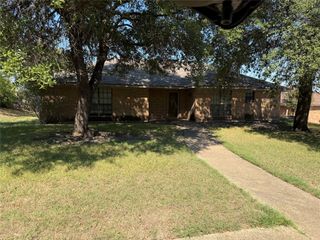
 New - 1 day ago