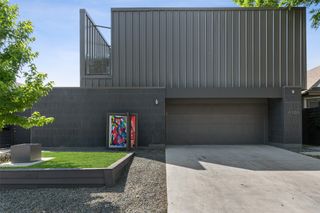
5413 Melrose Avenue, Dallas, TX 75206
- 3 beds |
- 4 baths |
- 2,987 sqft
 Rental
  Built in 2019
  3,485sqft lot
 2 car garage
  $2/sqft
  Listed 5 days ago
Property Description
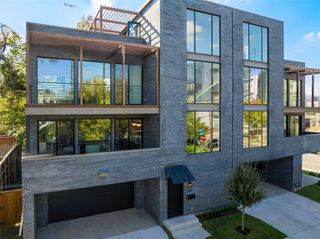
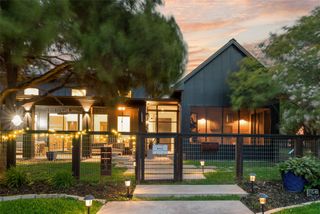
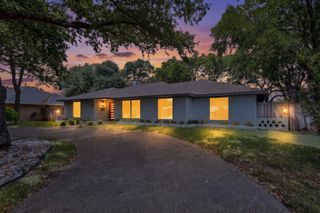
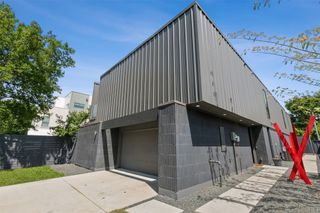
Experience elevated lease living in this stunning modern townhome by Fairmont Homes, ideally located just moments from the vibrant dining, shopping, and nightlife of Knox-Henderson and Lower Greenville. Designed with both style and functionality in mind, this rare 3-bedroom, 4-bath residence with a flex room downstairs offers high-end designer finishes, expansive natural light, motorized shades throughout and exceptional indoor-outdoor living. The heart of the home is the show-stopping chef’s kitchen featuring dual waterfall quartzite islands, built-in paneled appliances, sleek custom cabinetry, and an open-concept layout perfect for entertaining. Sophisticated details throughout include white oak hardwood floors, smooth drywall finish, venetian plaster accents, and oversized windows that create a bright, modern aesthetic. The spacious primary suite truly feels like a private retreat with a spa-inspired bath complete with a freestanding soaking tub, oversized dual shower, rift-cut white oak double vanity, and an impressive custom walk-in closet. Each secondary bedroom features its own en-suite bath, offering comfort and privacy for family or guests. Step outside to enjoy the covered outdoor living area with built-in grill, motorized shades and a rare oversized grass backyard — an exceptional feature for urban living. Luxury, location, and modern design come together seamlessly in this one-of-a-kind lease opportunity. *Refrigerator, washer and dryer included!*
- Listing Status:
- Active
- Data Last Updated:
- May 28, 2026 at 3:21AM
- Listing Office:
- Compass RE Texas, LLC. : 214-814-8100
- Listing Agent:
- Brandt Phillips :
- MLS ID:
- 21279762

- General: LightingOtherRain Gutters
- Style: Contemporary/Modern
- Pool: None
- Parking: Door-SingleGarage Faces FrontGarageGarage Door Opener
- Roofing: CompositionOther
- General: BrickStucco2Slab
- Originating MLS: NTR
- School District: Dallas ISD
- County: Dallas
- Zoning: VICKERY PLACE BLK 30/1949 W PT LT 27 ACS 0.0800000188014000000
- Fencing: MetalWood
- Utilities: Sewer AvailableWater AvailableCable Available
- Water: Public
- Sewer: Public Sewer
- Source: NTR
This listing courtesy of Brandt Phillips , Compass RE Texas, LLC.
 New - 11 hours ago