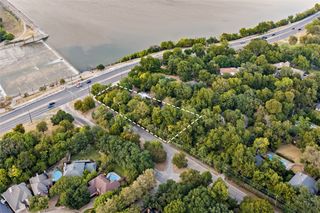
5430 Belmont Avenue, Dallas, TX 75206
- 4 beds |
- 4 baths |
- 3,508 sqft
 Single-Family Home
  Built in 2018
  7,187sqft lot
 2 car garage
  $470/sqft
  Listed 13 days ago
Property Description
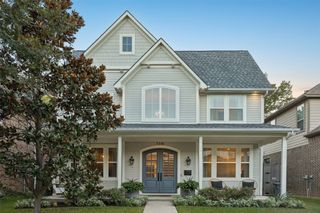
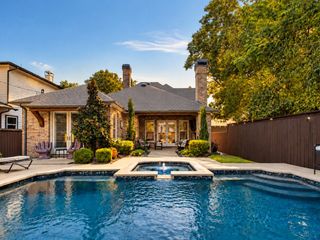
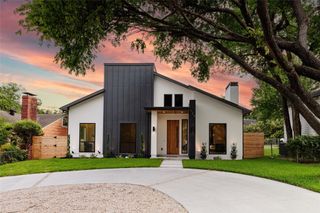
A striking designer transformation in the heart of coveted Vickery Place, this exceptional turnkey residence has been completely reimagined with a sophisticated aesthetic, elevated finishes, and an emphasis on seamless indoor-outdoor living. Every space feels intentional and polished. Beyond the impressive exterior and front-entry two-car garage, the interiors unfold into an expansive, light-filled living environment designed for effortless entertaining. Dramatic great room is anchored by a floor-to-ceiling stone fireplace, while a custom entertaining bar with wine refrigerator adds a refined hospitality element. Walls of sliding glass doors blur the distinction between indoors and out, opening to a private turfed side courtyard and creating an incredible flow for gatherings large or intimate. At the heart of the home, the showpiece kitchen combines clean-lined design with exceptional functionality. An oversized statement island, designer pendant lighting, built-in refrigerator, gas cooktop, and pot filler create a beautifully curated culinary space. The sun-filled dining room enjoys picturesque views of the backyard, while a thoughtfully designed mud bench provides stylish everyday storage. The private primary suite is a retreat unto itself, generously proportioned and complemented by a spectacular spa-inspired bath with a serene, high-design aesthetic worthy of a luxury resort. Spacious secondary bedrooms provide beautifully appointed accommodations for family and guests with flexibility for a private office or additional lifestyle space. Outside, the home transforms into a private resort. An expansive covered patio creates a true outdoor living room, complete with a built-in kitchen, grill, and sink overlooking the sparkling pool and spa. Multiple entertaining spaces, manicured surroundings, and seamless connections to the interior make this backyard an extraordinary extension of the home. Perfectly positioned in one of Dallas' most desirable neighborhoods!
- Listing Status:
- Active
- Data Last Updated:
- October 13, 2026 at 7:21AM
- Listing Office:
- Compass RE Texas, LLC : 214-814-8100
- Listing Agent:
- Amy Sack : 214-725-8204
- Contact:
- 214-725-8204
- MLS ID:
- 21393021

- General: LightingOutdoor GrillOutdoor KitchenOutdoor Living AreaPrivate YardRain Gutters
- Style: TraditionalDetached
- Pool: GuniteHeatedIn GroundOutdoor PoolPoolPrivatePool SweepPool/Spa ComboWaterfallWater Feature
- Parking: ConcreteCoveredDirect AccessDoor-SingleDrivewayEnclosedGarage Faces FrontGarageGarage Door OpenerInside EntranceKitchen LevelLightedStorage
- Roofing: CompositionShingle
- General: Wood Siding2Slab
- Road/Access: All Weather Road
- Originating MLS: NTR_NTREIS
- School District: Dallas ISD
- County: Dallas
- Zoning: VICKERY PLACE BLK 27/1946 LT 800000187825000000
- Fencing: Back YardFencedFullGatePrivacyWood
- Utilities: Electricity AvailableElectricity ConnectedNatural Gas AvailablePhone AvailableSewer AvailableSeparate MetersUnderground UtilitiesWater AvailableCable Available
- Water: Public
- Sewer: Public Sewer
- Source: NTR_NTREIS
This listing courtesy of Amy Sack , Compass RE Texas, LLC
Monthly Payment
- Principal & Interest $
- Property Taxes $
- Home Insurance $
- VA Funding Fee $

 New - 2 days ago