5615 Purdue Avenue, Dallas, TX 75209
- 4 beds |
- 4 baths |
- 4,346 sqft
 Single-Family Home
  Built in 2016
  7,492sqft lot
 2 car garage
  $643/sqft
  Listed 2 days ago
Property Description
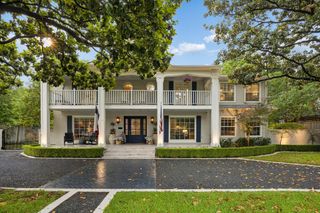
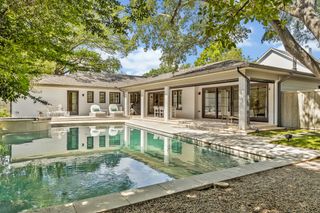
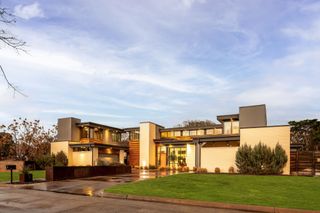
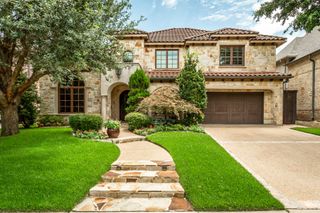
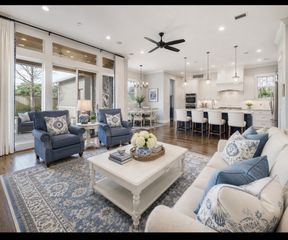
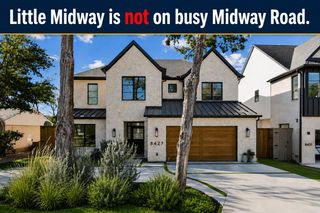
Refined architecture and thoughtful interiors define this exceptional home located in the highly desired Devonshire neighborhood . A sophisticated painted brick façade with cast-stone lintels sets the tone with a covered porch and sweet porch swing. Inside, curated designer finishes elevate every space, from the formal dining room with Phillip Jeffries grasscloth wallpaper and a deep coffered ceiling to the private office featuring custom built-ins, a built-in desk, and a warm wood-plank ceiling. The dream kitchen is anchored by a striking floating island with a rich butcher block countertop, scalloped stone backsplash, commercial-grade appliances, and a separate beverage refrigerator. Upstairs you have all four bedrooms plus a spacious second living area. The serene primary suite is filled with natural light and showcases warm white oak flooring and oversized windows, while the luxurious spa-inspired bath offers dual vanities, marble flooring and tile, a freestanding soaking tub and a walk-in steam shower. Glass sliding doors create the perfect indoor-outdoor lifestyle, opening to a covered patio with a built-in outdoor kitchen, low-maintenance artificial turf, and a sparkling pool complete with an automatic cover. It is prepped and ready for it’s next owners.
- Listing Status:
- Active
- Data Last Updated:
- July 28, 2026 at 9:19PM
- Listing Office:
- Allie Beth Allman & Assoc. : 214-521-7355
- Listing Agent:
- Elizabeth Conroy :
- MLS ID:
- 21339507

- General: Outdoor GrillOutdoor KitchenRain Gutters
- Style: TraditionalDetached
- Pool: Pool
- Parking: Door-MultiGarageGarage Door OpenerGarage Faces Rear
- General: Brick2Slab
- Originating MLS: NTR
- School District: Dallas ISD
- County: Dallas
- Zoning: IDLEWILD BLK G/5637 LOT 1000000423832000000
- Fencing: Back YardFenced
- Utilities: Sewer AvailableWater AvailableCable Available
- Water: Public
- Sewer: Public Sewer
- Source: NTR
- Exclusions: pendants in Breakfast AreaFlush Mount in Bar Areaand Mirror in Master Bedroom
This listing courtesy of Elizabeth Conroy , Allie Beth Allman & Assoc.
Monthly Payment
- Principal & Interest $
- Property Taxes $
- Home Insurance $
- VA Funding Fee $