9360 Lakemont Drive, Dallas, TX 75220
- 5 beds |
- 5 baths |
- 4,981 sqft
 Single-Family Home
  Built in 2019
  0.48acre lot
 4 car garage
  $482/sqft
  Listed 20 days ago
Property Description
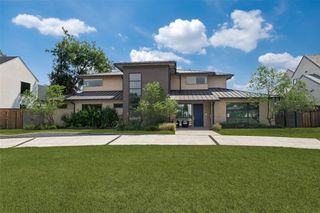
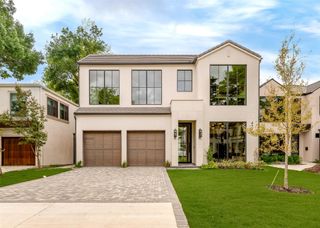
This 4,981-square-foot residence stands as the final architectural statement from acclaimed modern architect Tom Greico, blending industrial-chic design with everyday luxury. Polished concrete floors set an unmistakable tone throughout, while a seven-zone Russound audio system and whole-house Culligan water filtration deliver comfort you won't see — but will feel every day. At the heart of the home is a chef's kitchen built for connection, complete with a pass-through serving window to the backyard. It flows seamlessly into an open dining area and family room anchored by soaring two-story ceilings. On temperate Texas days, retractable glass walls disappear entirely, opening the interior to a resort-style backyard oasis: an ozone-purified pool, a sunken fire pit, and an outdoor kitchen with a built-in grill — all framed by lush green space and a custom playhouse that mirrors the home's architecture down to the last detail. The primary suite is a true retreat, with tranquil outdoor views, a spa-inspired bath featuring a soaking tub and separate shower, and an oversized walk-in closet built around a center island. Throughout the home, thoughtful modern touches — remote-controlled shades, elevated utility systems — round out the experience. Ideally located near Dallas's top private schools and walkable neighborhood favorites, this is a rare chance to own a defining piece of Dallas architectural history.
- Listing Status:
- Active
- Data Last Updated:
- October 13, 2026 at 12:19PM
- Listing Office:
- Compass RE Texas, LLC. : 214-814-8100
- Listing Agent:
- Emily Hill :
- Contact:
- (214) 563-0017
- MLS ID:
- 21392900

- General: Built-in BarbecueBarbecueFire PitOutdoor GrillOutdoor KitchenPrivate Yard
- Style: Contemporary/ModernDetached
- Pool: HeatedIn GroundOutdoor PoolPoolPrivateSalt Water
- Parking: Additional ParkingCoveredDoor-MultiDrivewayGarageGarage Door OpenerOversized
- Roofing: Other
- General: BrickStuccoWood Siding2Pillar/Post/PierSlab
- Originating MLS: NTR_NTREIS
- School District: Dallas ISD
- County: Dallas
- Zoning: 005084000G0240000
- Fencing: Back YardWood
- Utilities: Sewer AvailableWater Available
- Water: Public
- Sewer: Public Sewer
- Source: NTR_NTREIS
This listing courtesy of Emily Hill , Compass RE Texas, LLC.
Monthly Payment
- Principal & Interest $
- Property Taxes $
- Home Insurance $
- VA Funding Fee $