5619 Goodwin Avenue, Dallas, TX 75206
- 4 beds |
- 4 baths |
- 3,759 sqft
 Single-Family Home
 Built in 2019
 8,015sqft lot
 2 car garage
 $479/sqft
 Listed 4 days ago
Property Description
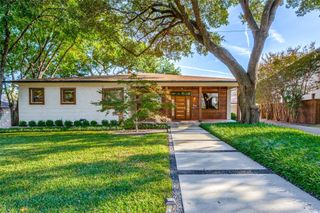
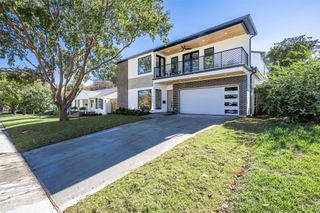
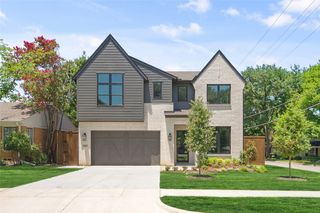
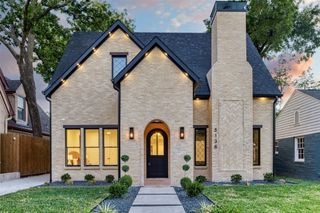
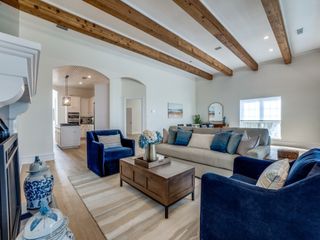
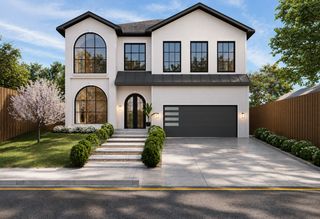
Discover the charm of this stunning single-family home located at 5619 Goodwin Avenue. Crafted with a blend of craftsman-style and transitional design, this residence offers a spacious layout with all of the perks of modern living with all of the charm of the neighborhood. Step inside to find a thoughtfully designed living space, featuring an open-concept kitchen that serves as the heart of the home, equipped with sleek quartz countertops and a professional-grade 48-inch Bertazzoni gas range, perfect for culinary enthusiasts. The primary suite, conveniently situated on the first floor, invites relaxation with its custom walk-in closet and a spa-like en-suite bathroom. Here you will find separate vanities, a large walk-in shower, and a soaking tub, providing a serene retreat after a long day. A perk of the home are laundry rooms on both floors. Downstairs, you will find one conveniently located off the primary closet. Outdoor living is elevated with a heated pool and hot tub, installed in 2020, offering endless enjoyment throughout the year. Entertain guests on the covered patio, complete with a cozy fireplace, or explore the possibilities within the spacious and rare two-car garage. Upstairs, you'll find an additional living space, screening room, designated office space, and two secondary bedrooms each with their own updated bathrooms. There is an additional laundry room conveniently located near the secondary bedrooms. This home is a true gem, offering both luxury and comfort in a prime Dallas location. Experience rare walkability in Dallas with easy access to popular restaurants such as Goodwins, Sister, Cafe Duro, Halcyon, Terilli's, and more. Schedule your private tour today.
- Listing Status:
- Active
- Data Last Updated:
- November 22, 2026 at 6:19PM
- Listing Office:
- Compass RE Texas, LLC. : 214-814-8100
- Listing Agent:
- Thomas Byrd :
- Contact:
- 501-773-8179
- MLS ID:
- 21437677

- Style: Detached
- Pool: HeatedIn GroundOutdoor PoolPoolWater Feature
- Parking: DrivewayGarage
- General: 2
- Originating MLS: NTR_NTREIS
- School District: Dallas ISD
- County: Dallas
- Zoning: 00000198196000000
- Utilities: Sewer AvailableWater AvailableCable Available
- Water: Public
- Sewer: Public Sewer
- Source: NTR_NTREIS
This listing courtesy of Thomas Byrd , Compass RE Texas, LLC.
Monthly Payment
- Principal & Interest $
- Property Taxes $
- Home Insurance $
- VA Funding Fee $

 New - 1 day ago