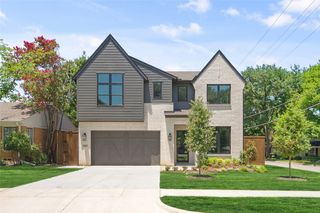
5138 Monticello Avenue, Dallas, TX 75206
- 4 beds |
- 4 baths |
- 4,064 sqft
 Single-Family Home
 Built in 2026
 7,231sqft lot
 2 car garage
 $480/sqft
 Listed 9 days ago
Property Description
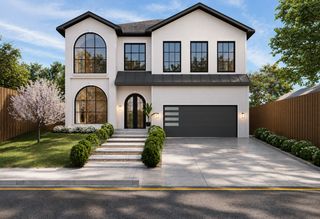
A beautiful blend of timeless elegance, thoughtful design, and exceptional functionality, 5138 Monticello Avenue offers a distinctive living experience in Dallas. The thoughtfully designed open floorplan creates an inviting flow, perfectly suited for both everyday living and sophisticated entertaining. At the heart of the home, the chef-inspired kitchen features an oversized island, extra-large refrigerator, professional-style gas range, and pot filler, delivering both style and functionality. A dedicated breakfast area provides a casual dining option, while the separate formal dining room makes a statement with its own wine room, creating the perfect setting for intimate dinners and memorable gatherings. A beautifully appointed private office offers a refined workspace with custom built-in shelving and a charming fireplace, adding warmth and character. Upstairs, the luxurious primary suite serves as a private retreat, featuring an ensuite bath with direct access to an expansive walk-in closet complete with a center island. An additional flex space offers versatile space for relaxation, entertaining, or a secondary living area. A rare and highly functional feature, the drive-through garage offers convenient access from the rear alley through to the front of the home. Every space has been thoughtfully designed to balance comfort, elegance, and practicality, making this home an exceptional opportunity to enjoy elevated Dallas living.
- Listing Status:
- Active
- Data Last Updated:
- November 22, 2026 at 6:19PM
- Listing Office:
- Christie's Lone Star : 214-821-3336
- Listing Agent:
- Chelsea Chiu :
- MLS ID:
- 21417714

- Style: Contemporary/ModernDetached
- Pool: None
- Parking: Alley AccessGarageGarage Door OpenerInside EntranceKitchen Level
- Roofing: Asphalt
- General: Aluminum SidingBrick2Slab
- Originating MLS: NTR_NTREIS
- School District: Dallas ISD
- County: Dallas
- Zoning: GREENLAND HILLS HILL TOP SECTION BLK W/2191 L00000204973000000
- Fencing: Back YardWood
- Utilities: Sewer AvailableUnderground UtilitiesWater AvailableCable Available
- Water: Public
- Sewer: Public Sewer
- Source: NTR_NTREIS
This listing courtesy of Chelsea Chiu , Christie's Lone Star
Monthly Payment
- Principal & Interest $
- Property Taxes $
- Home Insurance $
- VA Funding Fee $

 New - 21 hours ago