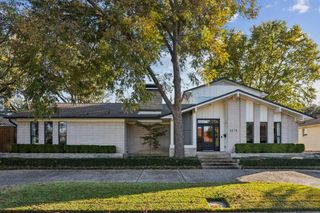
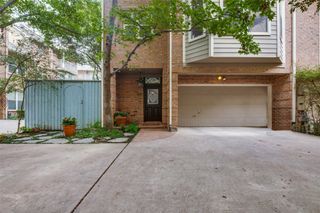
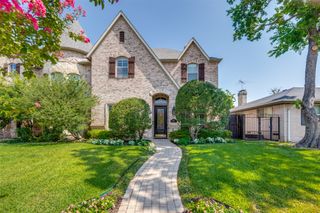
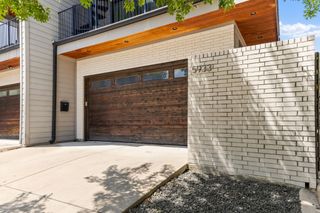
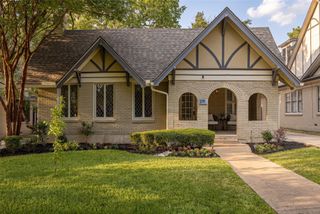
5638 Anita Street, Dallas, TX 75206
- 3 beds |
- 4 baths |
- 3,326 sqft
 Single-Family Home
  Built in 2022
  4,095sqft lot
 2 car garage
  $346/sqft
  Listed 15 days ago
Property Description
Located in one of East Dallas' most sought-after neighborhoods and zoned to highly acclaimed Mockingbird Elementary, this thoughtfully designed home pairs timeless style with the everyday functionality today's buyers are looking for. Just minutes from Lower Greenville, Mockingbird Station, White Rock Lake, SMU, and some of Dallas' best shopping and dining, you'll enjoy the perfect balance of neighborhood charm and city convenience. Inside, gorgeous hardwood floors extend throughout the first floor, where the open concept layout creates an effortless flow and natural connection between the kitchen, dining, and family room. The chef's kitchen is anchored by full-height cabinetry extending to the ceiling, quartzite countertops, a large island with additional seating, and a 6-burner gas range and vent. Centered around a striking fireplace, the family room is filled with natural light and opens to the backyard through sliding glass doors to create a seamless indoor-outdoor experience. A dedicated home office and convenient powder bath are located on the first floor, offering flexibility for work and guests alike. The spacious primary suite feels like a private sanctuary along with the ensuite bath featuring dual sinks, generous countertop and cabinet space, and an oversized frameless glass shower wrapped in designer tile. Both secondary bedrooms come with the privacy of their own ensuite bathrooms, while an additional living area easily adapts as a game room, playroom, or second office. The laundry room is exceptionally functional, complete with extensive built-in cabinetry and a utility sink. With thoughtful design, elevated finishes and an unbeatable location, this home brings together the everyday comfort and walkable lifestyle that make this one of the city's most desirable places to live.
- Listing Status:
- Active
- Data Last Updated:
- August 15, 2026 at 4:20AM
- Listing Office:
- Compass RE Texas, LLC : 469-210-8288
- Listing Agent:
- Nina Bhanot :
- Contact:
- 972-834-6146
- MLS ID:
- 21326273

- General: Rain Gutters
- Style: Traditional
- Pool: None
- Parking: Garage Faces FrontGarageGarage Door Opener
- Roofing: Composition
- General: Brick2Slab
- Originating MLS: NTR
- School District: Dallas ISD
- County: Dallas
- Zoning: HOFFMANS BLK C/2899 E PT LT 3 ACS 0.093600000238336000000
- Fencing: Wood
- Utilities: Natural Gas AvailableSewer AvailableSeparate MetersUnderground UtilitiesWater AvailableCable Available
- Water: Public
- Sewer: Public Sewer
- Source: NTR
- Exclusions: Security cameras & doorbell. Wall mounted TVs in game room & family room (wall mounts will stay).
This listing courtesy of Nina Bhanot , Compass RE Texas, LLC
Monthly Payment
- Principal & Interest $
- Property Taxes $
- Home Insurance $
- VA Funding Fee $


 New - 2 days ago