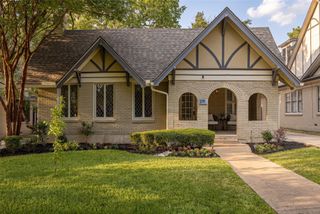
6405 Del Norte Lane, Dallas, TX 75225
- 3 beds |
- 3 baths |
- 2,755 sqft
 Single-Family Home
  Built in 2008
  3,398sqft lot
 2 car garage
  $445/sqft
  Listed 4 days ago
Property Description
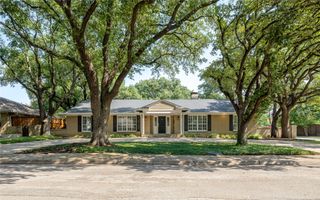
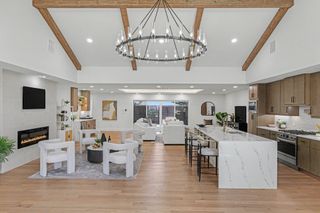
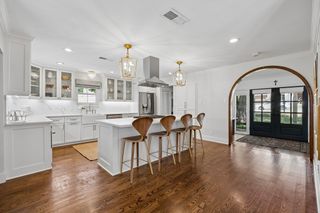
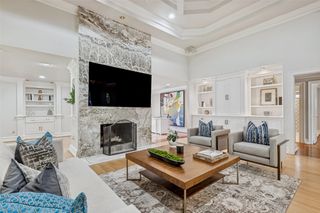
Sophisticated, move-in-ready attached SFA offering low-maintenance living in Preston Hollow. Built in 2008, this 2-story traditional home features 2,755 SF, 3 bedrooms, 3 full baths, 2 living areas, a downstairs study or optional 4th bedroom, and an attached 2-car garage with extensive built-in storage. The open floor plan is ideal for entertaining, with the main living room, formal dining room and kitchen flowing seamlessly together. Interior highlights include hand-scraped hardwood floors, tall ceilings, plantation shutters, designer lighting, Thibaut wallpaper and a cast-stone fireplace. The gourmet kitchen features quartzite countertops and slab backsplash, JennAir double ovens and gas cooktop, KitchenAid dishwasher, wine refrigerator, breakfast bar and an oversized walk-in pantry with built-in storage. The downstairs study is adjacent to a full bath, making it well suited for guests. The upstairs primary suite features a vaulted ceiling, soaking tub, oversized shower, dual quartzite vanities and separate customized Elfa closets. Two secondary bedrooms with new carpet share a full bath, and a full laundry room is conveniently located on the same level. A large second living area provides flexible space for entertaining, relaxing or TV watching. Stacked elevator-ready closets serve both levels and offer flexibility for a future elevator installation. The private, low-maintenance backyard includes a covered patio with fans, freestanding wood-burning fireplace and built-in cooking area with Green Egg. Voluntary HOA provides additional security. Ideal for professionals, frequent travelers, or buyers seeking a stylish lock-and-leave lifestyle.
- Listing Status:
- Active
- Data Last Updated:
- August 15, 2026 at 1:18AM
- Listing Office:
- Briggs Freeman Sotheby's Int'l : 214-350-0400
- Listing Agent:
- Michelle Davis :
- Contact:
- 214-350-0400
- MLS ID:
- 21351814

- General: Outdoor GrillPrivate YardRain Gutters
- Style: Traditional
- Pool: None
- Parking: Alley AccessDoor-SingleGarageGarage Door OpenerGarage Faces RearStorage
- Roofing: Composition
- Windows: Shutters
- General: Brick2Other
- HOA Amenities: Security500.0Annually
- Originating MLS: NTR
- School District: Dallas ISD
- County: Dallas
- Zoning: PRESTONVILLE BLK 3/5464 E PT LT 1 ACS 0.078300000405529000000
- Fencing: Back YardWood
- Utilities: Electricity ConnectedNatural Gas AvailableSewer AvailableSeparate MetersWater Available
- Water: Public
- Sewer: Public Sewer
- Source: NTR
- Exclusions: Dining room light fixture and breakfast bar light fixtures.
This listing courtesy of Michelle Davis , Briggs Freeman Sotheby's Int'l
Monthly Payment
- Principal & Interest $
- Property Taxes $
- Home Insurance $
- VA Funding Fee $

 New - 23 hours ago