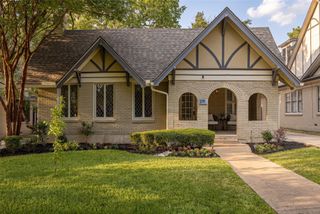
6150 Highgate Lane, Dallas, TX 75214
- 4 beds |
- 4 baths |
- 2,531 sqft
 Single-Family Home
  Built in 1969
  8,407sqft lot
 2 car garage
  $450/sqft
  Listed 23 hours ago
Property Description
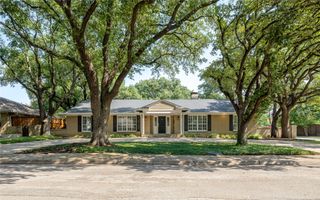
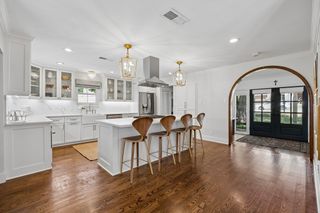
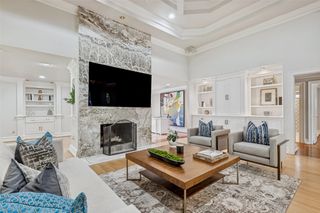
Welcome to 6150 Highgate Lane, a beautifully reimagined home in University Meadows where thoughtful design meets extensive updates. This fully remodeled 4-bedroom, 3.5-bath home offers 2,531 square feet of stylish, functional living with a light-filled layout designed for both everyday living and entertaining. A bright formal dining room is framed by an expansive bay window overlooking the tree-lined neighborhood and circle drive, while a custom arched opening leads to an additional living space ideal for relaxing with a glass of wine or gathering with friends. At the heart of the home, the updated kitchen features custom soft-close cabinetry, quartz countertops and a custom coffee bar, opening seamlessly to the main living area. Designer lighting, Thibaut wallpaper and hardwood flooring add warmth and character throughout. The generous primary suite features two separate closets with custom built-ins and a well-appointed bath with separate vanities. Two secondary bedrooms share a Jack-and-Jill bath, while a fourth bedroom with its own en suite bath provides privacy for guests or extended family. A newly added powder bath conveniently serves the main living and entertaining spaces. Beyond the designer finishes, extensive improvements include a new roof, plumbing and foundation improvements, new windows and sliding doors, a tankless water heater, fresh landscaping, new backyard sod and an upgraded irrigation system. An attached two-car garage adds everyday convenience. Ideally located with easy access to White Rock Lake, the Dallas Arboretum, Lakewood and Downtown Dallas, this move-in-ready home pairs polished design and thoughtful functionality with meaningful updates throughout.
- Listing Status:
- Active
- Data Last Updated:
- August 15, 2026 at 1:18AM
- Listing Office:
- Allie Beth Allman & Assoc. : 214-521-7355
- Listing Agent:
- Bonnie LeVecchio :
- Contact:
- 469-859-8653
- MLS ID:
- 21358413

- General: Rain Gutters
- Style: RanchTraditionalDetached
- Pool: None
- Parking: Alley AccessCircular DrivewayConcreteDoor-SingleDrivewayGarage Faces Rear
- Roofing: Composition
- Windows: Bay Window(s)
- General: Brick1Slab
- Originating MLS: NTR
- School District: Dallas ISD
- County: Dallas
- Zoning: LOVERS LANE EAST BLK F/5407 LT 11 VOL2005144/00000394314720000
- Fencing: Back YardFencedWood
- Utilities: Sewer AvailableWater Available
- Water: Public
- Sewer: Public Sewer
- Source: NTR
This listing courtesy of Bonnie LeVecchio , Allie Beth Allman & Assoc.
Monthly Payment
- Principal & Interest $
- Property Taxes $
- Home Insurance $
- VA Funding Fee $

 New - 1 day ago