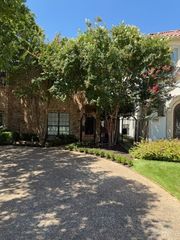
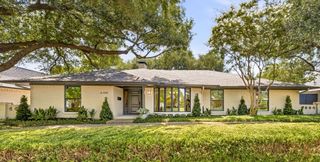
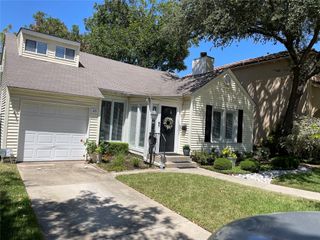
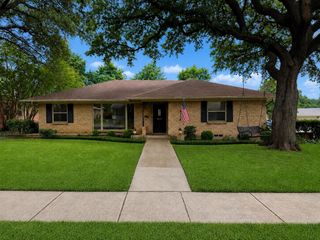
5542 McCommas Boulevard, Dallas, TX 75206
- 3 beds |
- 3 baths |
- 2,186 sqft
 Single-Family Home
  Built in 1932
  7,797sqft lot
 2 car garage
  $480/sqft
  Listed 1 day ago
Property Description
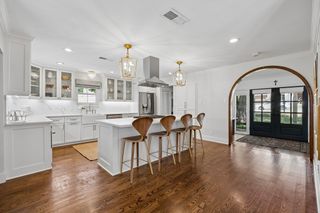
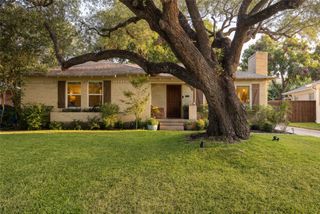
Welcome home to 5542 McCommas! A classic Tudor nestled in the heart of the highly sought-after M Streets — one of Dallas's most walkable and beloved neighborhoods. Tree-lined streets, local coffee shops, and restaurants are just steps away, offering true city charm with a neighborhood feel. Original character shines throughout, including a stunning stained glass window and vaulted ceilings that add warmth and architectural charm. This 2,186 sqft. home offers 3 bedrooms, 3 full bathrooms, and a versatile study or flex space — perfect for a home office, playroom, or guest retreat. Kitchen features stainless steel appliances, and darling breakfast nook. Out back, unwind under the pergola in your private backyard, ideal for morning coffee or evening entertaining. A large 2-car garage adds convenience that's hard to find in this neighborhood.
- Listing Status:
- Active
- Data Last Updated:
- August 15, 2026 at 2:19AM
- Listing Office:
- Allie Beth Allman & Assoc. : 214-521-7355
- Listing Agent:
- Catherine Osborne :
- Contact:
- 214-733-9727
- MLS ID:
- 21338832

- General: LightingOutdoor GrillPrivate YardRain Gutters
- Style: TudorDetached
- Pool: None
- Parking: DrivewayGarage Faces FrontGarageGatedOn Street
- Roofing: CompositionShingle
- Windows: Skylight(s)Window Coverings
- General: BrickRockStone1Pillar/Post/Pier
- Originating MLS: NTR
- School District: Dallas ISD
- County: Dallas
- Zoning: GREENLAND HILLS 60FT SEC BLK 8/2200 LT 11#00000205441000000
- Fencing: GateMetalWood
- Utilities: Electricity AvailableElectricity ConnectedSewer AvailableWater AvailableCable Available
- Water: Public
- Sewer: Public Sewer
- Source: NTR
This listing courtesy of Catherine Osborne , Allie Beth Allman & Assoc.
Monthly Payment
- Principal & Interest $
- Property Taxes $
- Home Insurance $
- VA Funding Fee $

 New - 3 hours ago