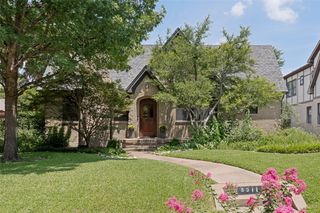
3704 Binkley Avenue, University Park, TX 75205
- 3 beds |
- 3 baths |
- 1,965 sqft
 Single-Family Home
  Built in 1990
  4,173sqft lot
 2 car garage
  $609/sqft
  Listed 9 hours ago
Property Description
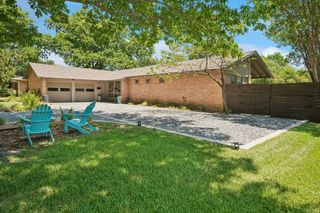
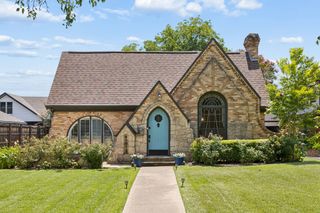
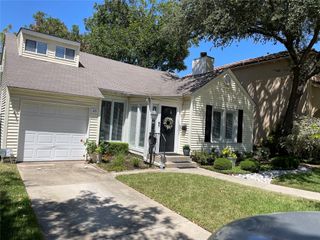
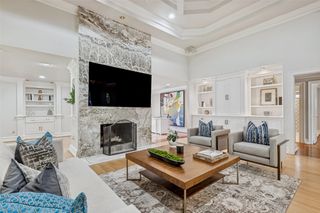
Pristine single-family attached on a deep 167' lot close to HP schools, SMU, and Snider Plaza. Enter to an open floor-plan with light & bright living room complete with built-ins and cast stone fireplace. Galley kitchen has been updated w. black granite counters opening to quaint breakfast area. Outside a rare & generously sized patio with turfed yard and brick area that are perfect hosting, with access to detached 2-car garage with a recently installed garage door. On the second floor, the master bedroom is generously sized with a recessed ceiling, newly remodeled master bathroom with dual vanities, standing shower, and marble throughout, a large family closet plus 2 additional closets. Completing the upstairs: a secondary bedroom w. en-suite bath plus playroom or study. Downstairs 3rd bedroom makes the perfect guest suite. Truly a rare find in the Park Cities!
- Listing Status:
- Active
- Data Last Updated:
- August 15, 2026 at 2:19AM
- Listing Office:
- Newfound Real Estate : 972-715-1983
- Listing Agent:
- Jeff Robillard :
- Contact:
- 972-715-1983
- MLS ID:
- 21359724

- General: BarbecueLightingOutdoor Grill
- Style: Traditional
- Pool: NoneCommunity
- Parking: Alley AccessCircular DrivewayGarageGarage Door OpenerGarage Faces RearShared Driveway
- Roofing: Composition
- Windows: Shutters
- General: Brick2Slab
- Originating MLS: NTR
- School District: Highland Park ISD
- County: Dallas
- Zoning: MOUNT VERNON ANNEX REP BLK A LT 9-B601375000A09B0000
- Fencing: Back YardFencedFullGateHigh FenceWood
- Utilities: Electricity AvailableNatural Gas AvailableSewer AvailableSeparate MetersWater Available
- Water: Public
- Sewer: Public Sewer
- Source: NTR
- Exclusions: All personal property
This listing courtesy of Jeff Robillard , Newfound Real Estate
Monthly Payment
- Principal & Interest $
- Property Taxes $
- Home Insurance $
- VA Funding Fee $

 New - 3 hours ago