5656 N Central Expressway 300, Dallas, TX 75206
- 2 beds |
- 3 baths |
- 2,124 sqft
 Condominium
 Built in 2005
 3.91acre lot
 2 car garage
 $388/sqft
 Listed 15 days ago
Property Description
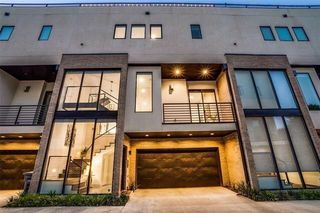
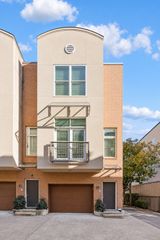
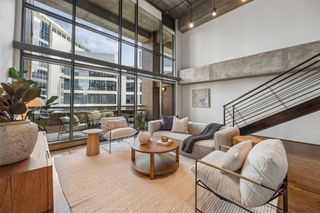
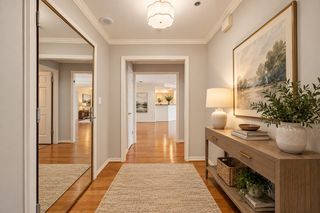
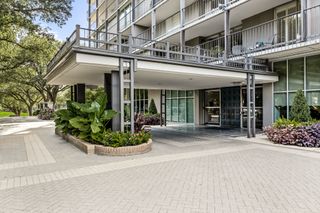
Exclusive opportunity at The Residences at The Highland, a contemporary boutique building of only 60 homes at Mockingbird & Central, minutes from Y’all Street, SMU, Highland Park Village and Dallas Love Field. Residence 300 offers approx. 2,124 SF with 2 bedrooms and 2.1 baths, wide-plank oak hardwoods, crisp white millwork and black-framed floor-to-ceiling glass. A covered terrace overlooks mature cypress, the infinity-edge pool and community cabanas, with sunset skies in the evening. The guest bath features fossil limestone and a travertine vanity. The home is freshly painted and move-in ready. Amenities include concierge and valet, 24-hour secured entry, elevator access, heated infinity pool and spa, fitness center, boardroom and a residents’ grilling terrace. Gated underground garage with assigned parking. Zoned to Mockingbird Elementary (Dallas ISD).
- Listing Status:
- Active
- Data Last Updated:
- November 22, 2026 at 7:20PM
- Listing Office:
- Christie's Lone Star : 214-821-3336
- Listing Agent:
- Lisa Marie Perkins :
- MLS ID:
- 21430952

- General: Community
- Style: OtherHigh Rise
- Pool: CabanaIn GroundOutdoor PoolPoolCommunity
- Parking: Additional ParkingAssignedParking LotValet
- Roofing: FlatTar/Gravel
- General: BrickConcrete1Other
- HOA Amenities: ConciergeAll FacilitiesAssociation ManagementGasInsuranceMaintenance GroundsMaintenance StructureSewerSecurityWater1700.0Monthly
- Originating MLS: NTR_NTREIS
- School District: Dallas ISD
- County: Dallas
- Zoning: M CENTRAL RESIDENCES CONDO BLK A/2939 PT LT 100C45080000000300
- Utilities: Electricity AvailableElectricity ConnectedSewer AvailableWater AvailableCable Available
- Water: Public
- Sewer: Public Sewer
- Source: NTR_NTREIS
This listing courtesy of Lisa Marie Perkins , Christie's Lone Star
Monthly Payment
- Principal & Interest $
- Property Taxes $
- Home Insurance $
- VA Funding Fee $

 New - 1 day ago