1999 Mckinney Avenue 1405, Dallas, TX 75201
- 2 beds |
- 2 baths |
- 2,421 sqft
 Condominium
 Built in 2000
 0.67acre lot
 2 car garage
 $330/sqft
 Listed 8 days ago
Property Description
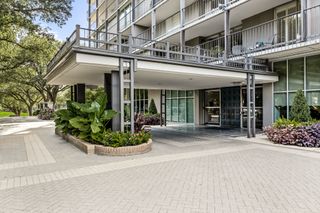
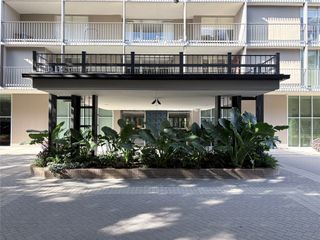
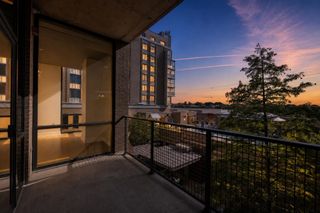
Industrial architecture meets refined urban living in this striking two-story loft on the 14th floor of 1999 McKinney. Soaring 20-foot ceilings, exposed concrete, steel accents, and a dramatic wall of windows create an impressive sense of scale, while rich hardwood floors and warm finishes bring comfort to the contemporary design. The open living and dining areas flow into a spacious kitchen featuring a large island, white cabinetry, stainless steel appliances, and generous storage. Just beyond the living room, a private covered terrace offers an inviting outdoor retreat surrounded by the architecture of Uptown Dallas. With 2,421 square feet, the thoughtfully designed floor plan includes two bedrooms, two full baths, and a separate office or flex space. The expansive upstairs primary suite features a sitting area, generous closet space, and an ensuite bath with dual vanities, soaking tub, and separate shower. Additional conveniences include a full-size laundry area, two secured parking spaces, and a storage unit. Residents of 1999 McKinney enjoy 24-hour concierge service, a fitness center, pool and spa, and outdoor grilling and entertaining areas. Ideally situated near Klyde Warren Park, the Dallas Arts District, American Airlines Center, and some of the city's best restaurants and entertainment, this distinctive residence offers the character of a true urban loft with the convenience of a lock-and-leave lifestyle.
- Listing Status:
- Active
- Data Last Updated:
- November 22, 2026 at 7:20PM
- Listing Office:
- Dave Perry Miller Real Estate : 214-369-6000
- Listing Agent:
- Jeremy Whiteker :
- Contact:
- 214-369-6000
- MLS ID:
- 21434413

- General: BalconyCourtyard
- Style: Contemporary/Modern
- Pool: GuniteIn GroundPoolCommunity
- Parking: AssignedGarageGated
- Roofing: Tar/Gravel
- Windows: Window Coverings
- General: BrickConcrete2Combination
- HOA Amenities: ConciergeAll FacilitiesAssociation ManagementGasInsuranceMaintenance GroundsMaintenance StructureSewerSecurityTrashWater2087.0Monthly
- Originating MLS: NTR_NTREIS
- School District: Dallas ISD
- County: Dallas
- Zoning: 1999 MCKINNEY CONDOMINIUM BLK A/358 LT 2C ACS00C44100000001405
- Utilities: Sewer AvailableWater AvailableCable Available
- Water: Public
- Sewer: Public Sewer
- Source: NTR_NTREIS
This listing courtesy of Jeremy Whiteker , Dave Perry Miller Real Estate
Monthly Payment
- Principal & Interest $
- Property Taxes $
- Home Insurance $
- VA Funding Fee $

 New - 1 day ago