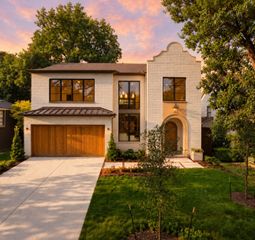
5735 Goodwin Avenue, Dallas, TX 75206
- 5 beds |
- 6 baths |
- 4,852 sqft
 Single-Family Home
 Built in 2026
 7,100sqft lot
 2 car garage
 $448/sqft
 Listed 24 days ago
Property Description
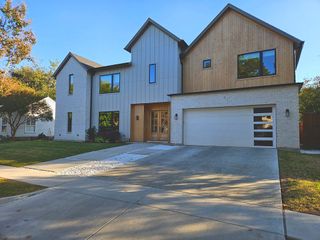
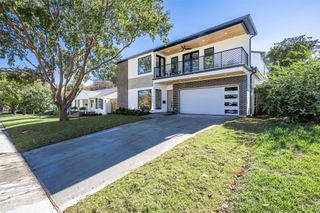
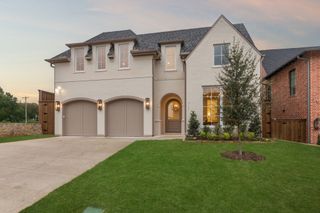
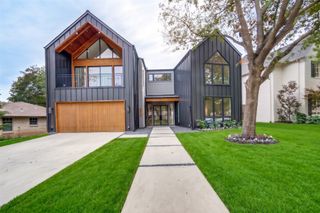
Thoughtfully designed with warm finishes and striking architectural details, 5735 Goodwin offers an inviting blend of timeless style and modern living—all within walking distance of Greenville Avenue’s amazing shops and restaurants. Hardwood floors, expansive windows, and an open layout create a bright, welcoming atmosphere, while exposed brick and natural wood cabinetry add character throughout. The beautifully appointed kitchen features a generous island, statement stone backsplash, gas range, and abundant storage, complemented by a fully equipped butler’s pantry. The kitchen and dining area flow into a spacious living room anchored by a stunning stone fireplace. Large sliding glass doors open to a huge covered outdoor entertaining patio featuring a wood ceiling, ceiling fans, and an outdoor fireplace. Connecting the main home to a full guest house, this expansive gathering space creates exceptional flexibility for everyday living and entertaining. The guest house can function as a separate ADU or as an extension of the main residence, providing additional space for entertaining and hosting guests. The primary suite offers a peaceful retreat with a tray ceiling and abundant natural light. A separate game room features a wet bar with dramatic stone detailing, floating shelves, and a beverage refrigerator. A distinctive brick-and-white exterior, wood garage door, and thoughtfully landscaped front yard complete this beautifully crafted home.
- Listing Status:
- Active
- Data Last Updated:
- November 22, 2026 at 7:20PM
- Listing Office:
- Meyer Group Real Estate : 214-585-9933
- Listing Agent:
- Nadine Kelsall-Meyer :
- Contact:
- 214-585-9933
- MLS ID:
- 21423374

- Style: Contemporary/ModernTraditionalDetached
- Pool: None
- Parking: Door-Multi
- Roofing: Composition
- General: RockStone2Slab
- Originating MLS: NTR_NTREIS
- School District: Dallas ISD
- County: Dallas
- Zoning: 2162 001 00900 1002162 001
- Fencing: Wood
- Utilities: Sewer AvailableWater Available
- Water: Public
- Sewer: Public Sewer
- Source: NTR_NTREIS
This listing courtesy of Nadine Kelsall-Meyer , Meyer Group Real Estate
Monthly Payment
- Principal & Interest $
- Property Taxes $
- Home Insurance $
- VA Funding Fee $

 New - 22 hours ago