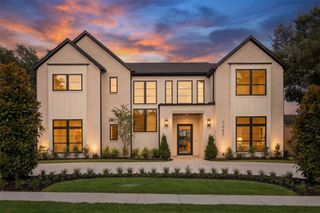
5821 Northaven Road, Dallas, TX 75230
- 4 beds |
- 6 baths |
- 6,022 sqft
 Single-Family Home
  Built in 2013
  0.42acre lot
 3 car garage
  $515/sqft
  Listed 9 days ago
Property Description
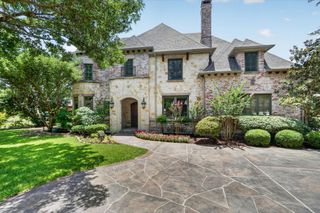
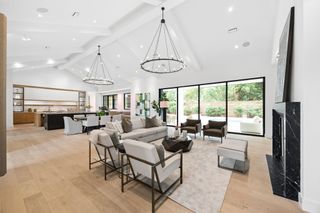
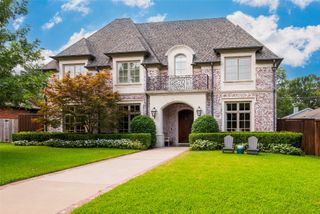
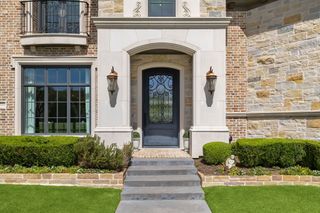
Experience luxury living in this exceptional custom gated estate minutes to Preston Hollow and premier shopping featuring soaring 20-foot ceilings, elegant marble flooring, and a dramatic wall of windows overlooking the private resort-style backyard with indoor and outdoor entertaining. The gourmet chef's kitchen is equipped with Sub-Zero refrigeration, double Wolf ovens, a Wolf gas range, marble countertops, and abundant custom cabinetry. The spacious primary suite offers a fireplace, spa-inspired bath with a jetted tub, steam shower, dual vanities, and an oversized walk-in closet. A private executive office with a stunning backlit onyx wall adds both sophistication and functionality. Upstairs, enjoy a dedicated home theater and game room. The backyard is designed for year-round entertaining with a sparkling pool, tranquil koi pond, low-maintenance turf, and a fully equipped outdoor kitchen featuring built-in stainless-steel grills, granite countertops, extensive cabinetry, a full-size refrigerator, movable prep island, and convenient pool bath. Expansive sliding glass doors seamlessly connect the indoor and outdoor living spaces. Additional highlights include a gated entrance, circular driveway, and three-car garage. Ideally located just minutes from premier shopping, dining, and entertainment, this home offers the perfect blend of luxury, comfort, and convenience.
- Listing Status:
- Active
- Data Last Updated:
- July 28, 2026 at 11:20PM
- Listing Office:
- CENTRAL REALTY : 903-681-6262
- Listing Agent:
- Vanessa Powers :
- MLS ID:
- 21321708

- General: Built-in BarbecueBalconyBarbecueGardenGas GrillOutdoor GrillOutdoor KitchenPrivate YardRain Gutters
- Style: MediterraneanDetached
- Pool: GuniteHeatedIn GroundPoolPool SweepWater Feature
- Parking: Circular DrivewayElectric GateGarageGarage Door Opener
- Roofing: Tile
- Windows: Window Coverings
- General: 2Slab
- Road/Access: All Weather Road
- Originating MLS: NTR
- School District: Dallas ISD
- County: Dallas
- Zoning: PRESHAVEN PARK BLK D/6384 LT 500000577885000000
- Fencing: Wood
- Utilities: Sewer AvailableWater AvailableCable Available
- Water: Public
- Sewer: Public Sewer
- Source: NTR
This listing courtesy of Vanessa Powers , CENTRAL REALTY
Monthly Payment
- Principal & Interest $
- Property Taxes $
- Home Insurance $
- VA Funding Fee $

 New - 1 day ago