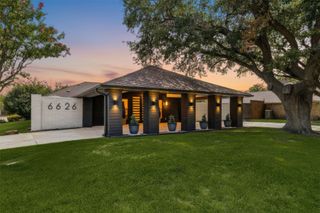
5908 Fallsview Lane, Dallas, TX 75252
- 4 beds |
- 3 baths |
- 3,175 sqft
 Single-Family Home
  Built in 1985
  7,841sqft lot
 2 car garage
  $299/sqft
  Listed 16 hours ago
Property Description
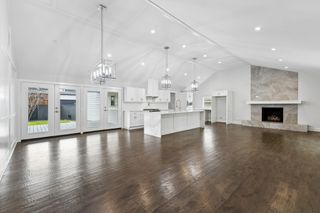
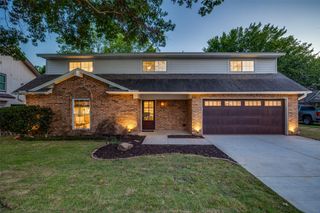
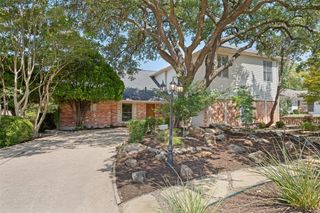
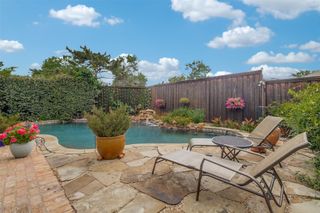
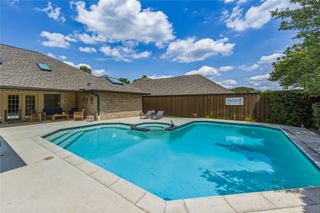
Step into this stunning, light-filled zero-lot-line home in sought-after Prestonwood West, featuring extensive interior and exterior updates. From the moment you enter, you are welcomed by an open, airy floor plan with walls of windows overlooking the sparkling saltwater pool and spa, creating a seamless connection between indoor and outdoor living. Designed for both relaxed everyday living and elegant entertaining, the home offers a spacious living area anchored by a fireplace. The chef’s kitchen features abundant cabinetry, granite countertops, a center island, stainless steel appliances, and a breakfast nook with built-in cabinetry. Hardwood floors extend throughout. The oversized primary suite includes a generous walk-in closet and a rare his-and-hers bathroom arrangement. A second downstairs bedroom and additional bonus room provide flexible space for guests, and or a home office. Located within highly regarded Plano ISD and within walking distance of Haggar Elementary, the home also offers convenient access to shopping, dining, recreation, and Bent Tree Country Club. Blending location, lifestyle, and livability, this exceptional property is ready to welcome its next owner. Updates include: 3 New HVAC UNITS, New Roof, Harwood Floors Upstairs, Full Backyard Renovation including Pool Upgrades.
- Listing Status:
- Active
- Data Last Updated:
- July 28, 2026 at 1:20PM
- Listing Office:
- Briggs Freeman Sotheby's Int'l : 214-350-0400
- Listing Agent:
- Lisa Marcus Schlachter :
- MLS ID:
- 21342282

- Style: Detached
- Pool: Pool
- Parking: Garage
- Roofing: Composition
- Windows: Skylight(s)ShuttersWindow Coverings
- General: Brick2Slab
- HOA Amenities: Association Management68.0Monthly
- Originating MLS: NTR
- School District: Plano ISD
- County: Collin
- Zoning: PRESTONWOOD WEST SECTION TWO PHASE I (CPL)BR0444006002C1
- Utilities: Sewer AvailableWater AvailableCable Available
- Water: Public
- Sewer: Public Sewer
- Source: NTR
This listing courtesy of Lisa Marcus Schlachter , Briggs Freeman Sotheby's Int'l
Monthly Payment
- Principal & Interest $
- Property Taxes $
- Home Insurance $
- VA Funding Fee $

 New - 14 hours ago