5932 Evening Star Place, Dallas, TX 75235
- 3 beds |
- 4 baths |
- 2,161 sqft
 Town Home
  Built in 2016
  1,747sqft lot
 2 car garage
  $243/sqft
  Listed 20 days ago
Property Description
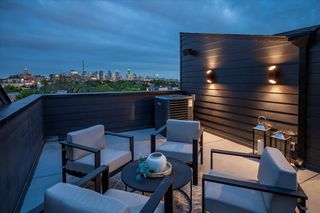
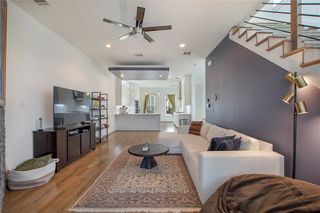
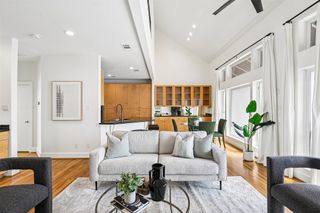
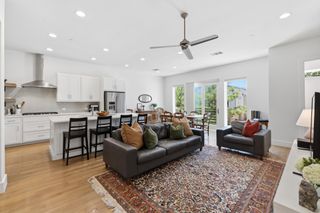
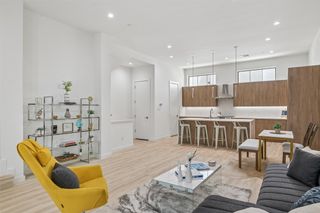
ENJOY Where You Live... Spacious... Stylish.... Ideally Located In Dallas’s Rapidly Developing Medical District Near Maple & Inwood. Whether You're a Medical Professional, Frequent Traveler, Or Savvy Investor, This Home Offers Unmatched Convenience And Style. Less Than Two Blocks From UTSW Campus And Near Dallas Love Field And Many Top Rated Restaurants And Retail! This Beautifully Crafted Townhome Has 3 Spacious Bedrooms 3.5 Bathrooms 2-Car Garage And Each Bedroom Includes Its Own Ensuite Bath Perfect For Privacy, Guests, Or Multigenerational Living. First Floor Suite With Backyard Access And Attached Bath Is Ideal For Roommates, Extended Family, Or A Home Office . Second Floor Open-Concept ,Stainless Steel Appliances, Dining Area And Powder Bath. Third Floor, Primary Suite With Soaring Ceilings, Walk-in Closet, And A Spa-Inspired Bathroom Featuring Dual Vanities And An Oversized Shower. Additional Bedroom With Private Bath And Nearby Utility Room. Minutes To UT Southwestern, Children’s Medical Center, Parkland Health, And Dallas Love Field, Quick Access To DNT, I-35, And Top-Rated Dining, Nightlife, And Entertainment. Steps From New Restaurants And Townhome Developments In A Booming Neighborhood Whether You're Buying Your First Home, Upgrading Your Lifestyle, Or Investing In One Of Dallas’s Hottest Neighborhoods — This Move-In-Ready Townhome Delivers Space, Comfort, And Location In One Stylish Package. Don’t Miss The Chance To Own A Standout Home In A High-Growth Pocket Of Dallas.
- Listing Status:
- Active
- Data Last Updated:
- August 17, 2026 at 1:18AM
- Listing Office:
- RE/MAX Trinity : 817-310-5200
- Listing Agent:
- Jeannie Dalmolin :
- Contact:
- 817-310-5200
- MLS ID:
- 21341508

- General: Outdoor Grill
- Style: Contemporary/Modern
- Pool: None
- Parking: Epoxy FlooringGarage Faces FrontGarageGarage Door OpenerInside EntranceOn Street
- Roofing: Composition
- Windows: Window Coverings
- General: RockStoneVinyl SidingThree Or MoreSlab
- Road/Access: All Weather Road
- HOA Amenities: Association Management1200.0Annually
- Originating MLS: NTR
- School District: Dallas ISD
- County: Dallas
- Zoning: KIMSEY PLACE 3 BLK E/5713 LT 6B005713000E06B0000
- Fencing: Back YardGateWoodWrought Iron
- Utilities: Electricity ConnectedNatural Gas AvailableSewer AvailableSeparate MetersWater AvailableCable Available
- Water: Public
- Sewer: Public Sewer
- Source: NTR
This listing courtesy of Jeannie Dalmolin , RE/MAX Trinity
Monthly Payment
- Principal & Interest $
- Property Taxes $
- Home Insurance $
- VA Funding Fee $

 New - 1 day ago