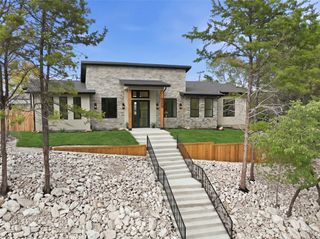
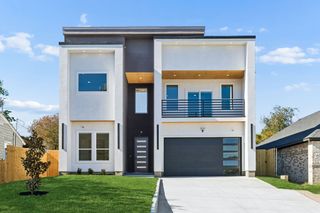
6040 Kemrock Drive, Dallas, TX 75241
- 5 beds |
- 4 baths |
- 2,601 sqft
 Single-Family Home
 Built in 2026
 6,795sqft lot
 2 car garage
 $198/sqft
 Listed 16 days ago
Property Description
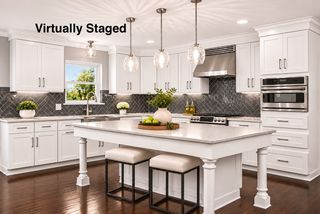
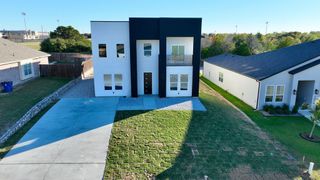
Make a statement with this beautifully designed modern home featuring a stunning entryway, glass staircase railing, and eye-catching chandelier. The open-concept floor plan offers abundant natural light, a spacious kitchen with an oversized island, glass wine display, and large pantry. The living area features an electric fireplace, while a downstairs bedroom with a full bath provides the perfect setup for guests or multigenerational living. A mudroom and two-car garage add everyday convenience. Offering 5 bedrooms and 3.5 bathrooms, this home provides plenty of room for comfortable living. Upstairs, four additional bedrooms feature walk-in closets with built-ins, including one with a private balcony. The spacious primary suite offers two walk-in closets, a private electric fireplace, and a luxurious ensuite with dual vanities, a freestanding soaking tub, and glass-enclosed shower. Enjoy the privacy-fenced backyard and a community park just two blocks away. Conveniently located between I-20 and I-45, approximately 9 minutes from Downtown Dallas, this home combines modern style, functionality, and location!
- Listing Status:
- Active
- Data Last Updated:
- November 22, 2026 at 6:19PM
- Listing Office:
- Monument Realty : 214-705-7827
- Listing Agent:
- Heather Ray :
- Contact:
- 817-401-6655
- MLS ID:
- 21429673

- General: Lighting
- Style: Contemporary/ModernDetached
- Pool: None
- Parking: Driveway
- Roofing: Shingle
- General: 2
- Originating MLS: NTR_NTREIS
- School District: Dallas ISD
- County: Dallas
- Zoning: CARVER HEIGHTS BLK 23/6890 E 50' LT 17 PROB#800000643768000000
- Fencing: Privacy
- Utilities: Electricity ConnectedSewer AvailableUnderground UtilitiesWater Available
- Water: Public
- Sewer: Public Sewer
- Source: NTR_NTREIS
- Exclusions: Interior Decor will be removed prior to closingRestroom Mirrors are included
This listing courtesy of Heather Ray , Monument Realty
Monthly Payment
- Principal & Interest $
- Property Taxes $
- Home Insurance $
- VA Funding Fee $

 New - 3 days ago