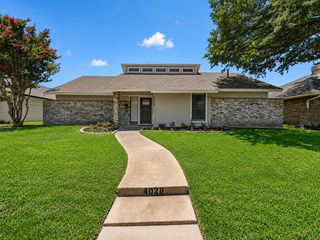
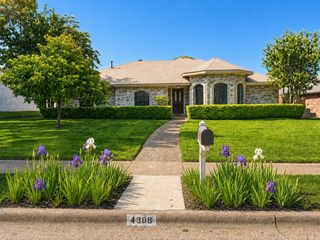
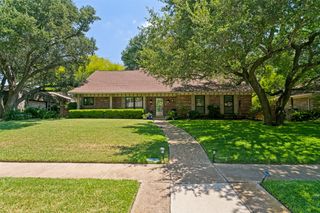
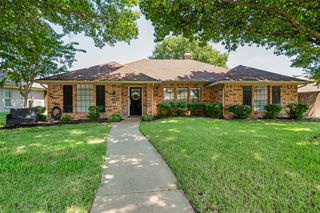
6064 BUFFRIDGE Trail, Dallas, TX 75252
- 3 beds |
- 2 baths |
- 2,133 sqft
 Single-Family Home
  Built in 1990
  6,273sqft lot
 2 car garage
  $272/sqft
  Listed 5 days ago
Property Description
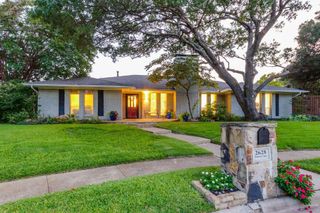
Welcome to this single-story custom built home in North Dallas. This home is filled with unique architecture and true old world charm! If you are tired of the same old cookie-cutter homes, this traditional beauty is the refreshing change you’ve been searching for. The spacious, sun-drenched living areas feature soaring ceilings, elegant built-ins, a cozy double-sided fireplace, and a built-in wet bar—perfect for both busy family life and upscale entertaining. The chef’s kitchen comes fully equipped with built-in oven, two built-in china cabinets plus a built-in island cooktop, and beautiful cabinetry. The luxurious primary suite offers a spa-like retreat with a massive walk-in glass shower and modern dual vanities as well as a custom California Closet (2020). Step outside to a private, low-maintenance paved backyard oasis complete with a relaxing hot tub. While the home is exceptionally well-maintained, it provides the perfect canvas for some minor tweaks to reflect your own personal style and custom taste. Best of all, you cannot beat this fantastic location. Tucked into a quiet, premier neighborhood near Preston Road, 190, and the DNT, you are just minutes away from the very best shopping, dining, and entertainment that Plano, Richardson, and Addison have to offer. It’s the ultimate combination of timeless character, high-end comfort, and unbeatable convenience for a growing family.
- Listing Status:
- Active
- Data Last Updated:
- July 28, 2026 at 2:18PM
- Listing Office:
- Sharon Ketko Realty : 972-841-3110
- Listing Agent:
- Sharon Ketko :
- MLS ID:
- 21333065

- General: GardenLightingRain GuttersHot Tub
- Style: MediterraneanTraditionalDetached
- Pool: NoneCommunity
- Parking: Alley AccessDoor-SingleDrivewayEpoxy FlooringGarageGarage Door OpenerInside EntranceKitchen LevelLightedGarage Faces Rear
- Roofing: Composition
- Windows: Window Coverings
- General: Brick1Slab
- HOA Amenities: Maintenance GroundsMaintenance Structure450.0Annually
- Originating MLS: NTR
- School District: Plano ISD
- County: Collin
- Zoning: BENT TRAIL ADDITION PHASE THREE (CDA)BLK 7/R155900701601
- Fencing: Back YardFencedGateWood
- Utilities: Natural Gas AvailableSewer AvailableSeparate MetersUnderground UtilitiesWater AvailableCable Available
- Water: Public
- Sewer: Public Sewer
- Source: NTR
- Exclusions: Hot Tub or Available for Purchase
This listing courtesy of Sharon Ketko , Sharon Ketko Realty
Monthly Payment
- Principal & Interest $
- Property Taxes $
- Home Insurance $
- VA Funding Fee $

 New - 17 hours ago