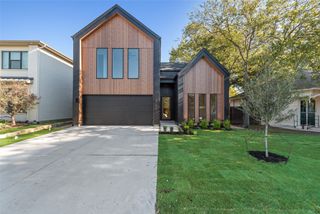
6112 E Lovers Lane, Dallas, TX 75214
- 4 beds |
- 3 baths |
- 2,905 sqft
 Single-Family Home
 Built in 1971
 8,930sqft lot
 2 car garage
 $344/sqft
 Listed 1 month ago
Property Description
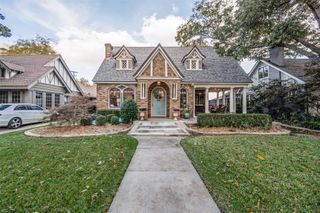
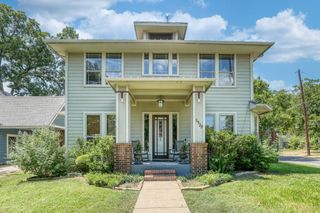
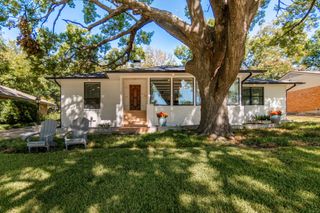
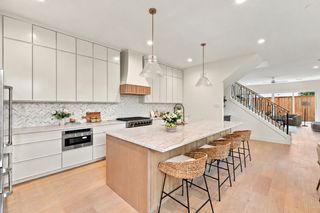
Welcome to 6112 E Lovers Lane, a beautifully remodeled home in the desirable Lovers Lane East neighborhood of Dallas. Blending timeless style with thoughtful modern updates, this inviting residence offers 4 bedrooms, 3 bathrooms, and 2,905 square feet of well-designed living space. The thoughtfully renovated kitchen is designed for both everyday living and entertaining, featuring quartzite countertops, breakfast bar, and premium stainless steel appliances, including a Bertazzoni gas range, KitchenAid refrigerator and dishwasher, built-in microwave, pot filler, and wine cooler. The spacious primary suite offers a relaxing retreat with a walk-in closet and a beautifully appointed ensuite bath featuring dual sinks, a double shower, and a freestanding soaking tub. A dedicated laundry room adds everyday convenience, while additional living spaces offer flexibility for gathering, relaxing, or working from home. The gorgeous butler’s pantry offers additional cabinetry, ample storage, and a convenient second refrigerator, making it an ideal space for entertaining and everyday organization. Complementing the home’s stunning renovations, major updates include a new roof, new AC systems, new upstairs windows, an updated electrical panel, and crawlspace improvements with a dehumidifier and pumps. Outside, enjoy a private backyard oasis complete with an eco friendly swimming pool, courtyard, deck, and pergola. Every detail of this stunningly renovated home reflects elevated design, luxurious finishes, and exceptional craftsmanship, seamlessly blending sophisticated interiors with inviting outdoor living in a sought-after Dallas location.
- Listing Status:
- Active
- Data Last Updated:
- November 22, 2026 at 7:20PM
- Listing Office:
- Compass RE Texas, LLC. : 214-814-8100
- Listing Agent:
- Barbara Alvarado :
- Contact:
- 317-460-3116
- MLS ID:
- 21415419

- General: CourtyardDeckRain GuttersPergola
- Style: RanchDetached
- Other Structures: Pergola
- Pool: In GroundOtherPool
- Parking: Alley AccessDrivewayGarageGarage Door OpenerGarage Faces Rear
- General: Brick1
- Originating MLS: NTR_NTREIS
- School District: Dallas ISD
- County: Dallas
- Zoning: LOVERS LANE EAST BLK K/5407 LT 28 & W 27 FT L00000394316740000
- Fencing: Back YardFencedFront YardGateWood
- Utilities: Natural Gas AvailableSewer AvailableWater Available
- Water: Public
- Sewer: Public Sewer
- Source: NTR_NTREIS
This listing courtesy of Barbara Alvarado , Compass RE Texas, LLC.
Monthly Payment
- Principal & Interest $
- Property Taxes $
- Home Insurance $
- VA Funding Fee $

 New - 1 day ago