6216 Town Hill Lane, Dallas, TX 75214
- 3 beds |
- 3 baths |
- 2,161 sqft
 Single-Family Home
  Built in 1957
  0.27acre lot
 2 car garage
  $555/sqft
  Listed 13 days ago
Property Description
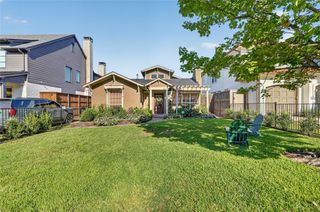
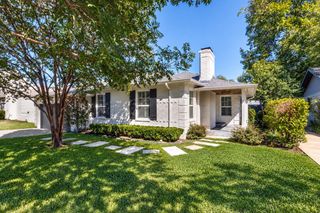
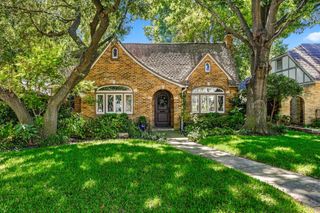
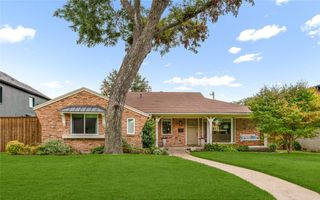
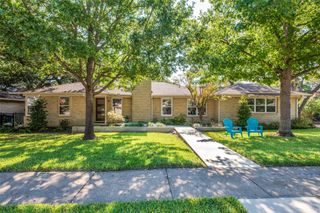
Architectural pedigree meets effortless modern living in this exceptional East Dallas Mid-Century Modern! Originally designed in the 1950s by acclaimed architect Arch Swank, it was thoughtfully reimagined in 2011 by Chad Dorsey & More Design + Build. The open-concept living and kitchen spaces flow seamlessly to the pool, oversized covered deck, and firepit, creating an ideal setting for entertaining. Vaulted ceilings, a Malm fireplace, terrazzo-like tile, and expansive windows bring warmth and abundant natural light indoors while embracing the lush surroundings. The serene primary suite overlooks the landscaped front patio and features a gas fireplace, custom closet, and en-suite bath with dual vanities. Two spacious guest bedrooms offer privacy on the opposite side of the home. Mature landscaping, smart-home technology, and a mosquito-misting system complete this sophisticated retreat. Enjoy easy access to 75, White Rock Lake, Hillside Shopping Center, & Central Market.
- Listing Status:
- Active
- Data Last Updated:
- October 13, 2026 at 5:21AM
- Listing Office:
- Allie Beth Allman & Associates : 214-302-5780
- Listing Agent:
- Kaleigh Walker :
- Contact:
- 310-913-8005
- MLS ID:
- 21396960

- General: CourtyardLightingFire Pit
- Style: Mid-Century ModernDetached
- Pool: GuniteIn GroundOutdoor PoolPoolPool Sweep
- Parking: CoveredDrivewayElectric GateGarageGarage Door OpenerOversizedGarage Faces Side
- Roofing: Composition
- Windows: Skylight(s)
- General: Brick1Slab
- Originating MLS: NTR_NTREIS
- School District: Dallas ISD
- County: Dallas
- Zoning: 00000394417000000
- Fencing: Back YardFencedFront YardGateWood
- Utilities: Electricity ConnectedNatural Gas AvailableSewer AvailableSeparate MetersWater AvailableCable Available
- Water: Public
- Sewer: Public Sewer
- Source: NTR_NTREIS
This listing courtesy of Kaleigh Walker , Allie Beth Allman & Associates
Monthly Payment
- Principal & Interest $
- Property Taxes $
- Home Insurance $
- VA Funding Fee $

 New - 3 days ago