6335 W Northwest Highway 1117, Dallas, TX 75225
- 2 beds |
- 3 baths |
- 2,126 sqft
 Condominium
  Built in 1966
  2.23acre lot
 1 car garage
  $294/sqft
  Listed 12 days ago
Property Description
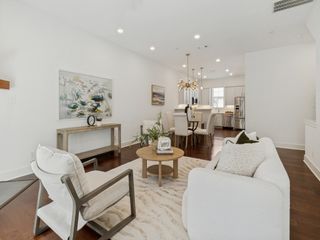
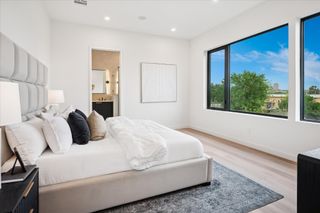
Unique opportunity to enjoy the panoramic views of Preston Hollow and beyond from this 11th floor spacious condominium. This totally renovated and reconfigured floor plan invites versatile choices for space usages depending on lifestyle. The open living and dining venues are enhanced with an entire wall of windows bringing in the outdoors while the other direction looks to the semi open kitchen. The chef's domain is equipped with extensive cabinetry, a full size Sub Zero refrigerator and freezer and a pantry. The stack washer and dryer remain in a utility closet. The private primary suite enjoys a wall of windows, an updated bathroom with a walk in shower and an enormous closet featuring abundant storage and a vault. Another area with a private bath and 2 walls of closets and drawers which could function as a bedroom, an office, a craft room or even a mahjongg game room. A flexible third area has another wall of windows and contains a built in murphy bed, a walk in closet and a private bath with a walk in shower. This could be a den or a second primary bedroom. Additionally there is a small storage closet in the basement. The Athena provides many amenities including 24-7 front desk attendant, janitorial services, a party or meeting room, an exercise studio, an indoor heated salt water lap pool and a small library all located on the 4th floor. The HOA dues cover all utilities, expanded cable and internet and maintains and repairs all air, heat and water equipment. In addition there is a generator in the basement that supplies public area lighting, elevator service and garage access in case of a power outage. The Athena is a no pet and no smoking building.
- Listing Status:
- Active
- Data Last Updated:
- October 13, 2026 at 8:19PM
- Listing Office:
- Ebby Halliday, REALTORS : 214-210-1500
- Listing Agent:
- Marilyn Pailet :
- Contact:
- 214-210-1500
- MLS ID:
- 21398398

- General: LightingRain Gutters
- Style: Traditional
- Pool: HeatedIndoorLapPoolSalt Water
- Parking: Electric Vehicle Charging Station(s)GarageGarage Door OpenerGated
- Roofing: Other
- Windows: Window Coverings
- General: Brick1Other
- HOA Amenities: ConciergeAll FacilitiesAssociation ManagementElectricityGasInternetMaintenance GroundsMaintenance StructurePest ControlSewerSecurityTrashUtilitiesWater2045.0Monthly
- Originating MLS: NTR_NTREIS
- School District: Dallas ISD
- County: Dallas
- Zoning: 00000405119320000
- Utilities: Electricity AvailableSewer AvailableWater AvailableCable Available
- Water: Public
- Sewer: Public Sewer
- Source: NTR_NTREIS
- Exclusions: Dining Room Chandelier
This listing courtesy of Marilyn Pailet , Ebby Halliday, REALTORS
Monthly Payment
- Principal & Interest $
- Property Taxes $
- Home Insurance $
- VA Funding Fee $

 New - 3 days ago