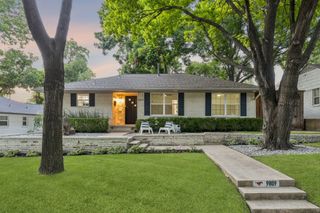
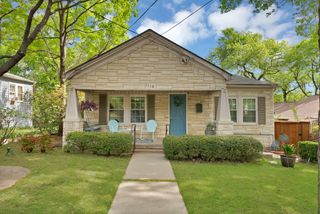
6418 Axton Lane, Dallas, TX 75214
- 2 beds |
- 2 baths |
- 1,568 sqft
 Single-Family Home
  Built in 1953
  7,405sqft lot
 2 car garage
  $399/sqft
  Listed 6 days ago
Property Description
Beautifully updated 2-bedroom, 2-bath home offering the perfect combination of timeless charm, modern updates, and an unbeatable East Dallas location. Inside, you'll find a thoughtfully renovated kitchen featuring updated cabinetry, quality finishes, and ample workspace, making it ideal for both everyday living and entertaining. Both bathrooms have been tastefully renovated with stylish fixtures and finishes, creating fresh, spa-inspired spaces. True hardwood floors run throughout the main living areas, dining room, kitchen, hallway, and secondary bedroom, adding warmth and character to the home. The spacious primary suite features comfortable carpeting, creating a cozy retreat, along with its beautifully renovated en-suite bath. Natural light fills the inviting living spaces, offering a warm and welcoming atmosphere. Located less than two miles from White Rock Lake, this home provides quick access to one of Dallas' premier outdoor destinations, with miles of scenic walking and biking trails, kayaking, paddleboarding, picnic areas, and year-round recreation. A nearby community park offers additional green space for outdoor enjoyment, while NorthPark Center is just minutes away for exceptional shopping, dining, and entertainment. Everyday conveniences, including grocery stores, neighborhood cafés, fitness studios, and popular local restaurants, are all within easy reach. Whether you're enjoying a morning walk along the lake, exploring nearby parks and trails, or taking advantage of the outstanding shopping and dining options nearby, this home offers an exceptional lifestyle in one of East Dallas' most desirable neighborhoods. Move-in ready and beautifully updated, it's the perfect place to enjoy both comfort at home and everything the surrounding community has to offer.
- Listing Status:
- Active
- Data Last Updated:
- July 12, 2026 at 7:17AM
- Listing Office:
- Allie Beth Allman & Assoc. : 214-521-7355
- Listing Agent:
- Mark Bradford :
- MLS ID:
- 21317396

- General: CourtyardGarden
- Style: RanchDetached
- Pool: None
- Parking: Door-MultiGarage Faces FrontGarageGarage Door Opener
- Roofing: Composition
- Windows: Window Coverings
- General: Brick1Pillar/Post/Pier
- Originating MLS: NTR
- School District: Dallas ISD
- County: Dallas
- Zoning: RIDGEWOOD PARK BLK 1/5420 LT 400000395401000000
- Fencing: Wood
- Utilities: Sewer AvailableWater Available
- Water: Public
- Sewer: Public Sewer
- Source: NTR
This listing courtesy of Mark Bradford , Allie Beth Allman & Assoc.
Monthly Payment
- Principal & Interest $
- Property Taxes $
- Home Insurance $
- VA Funding Fee $

 New - 14 hours ago